
Search results for "Become" in Home Design Ideas

 Refined Renovations & Refined Home
Max Holiver
Transitional freestanding desk study room photo in Boston with beige walls
Transitional freestanding desk study room photo in Boston with beige walls

 Dynan Construction Management
SRQ Magazine's Home of the Year 2015 Platinum Award for Best Bathroom, Best Kitchen, and Best Overall Renovation
Photo: Raif Fluker
Example of a 1950s formal living room design in Tampa with white walls
Example of a 1950s formal living room design in Tampa with white walls

 Interiology Design Co.
White and gray are far from boring in this bathroom renovation. The quartz bench inside the shower continues the full length of the wall, slicing through the floor to ceiling linen cabinet and glass shower enclosure. Custom Cascade cabinet doors with a metallic silver painted finish, add an unexpected element to this contemporary bathroom. Built-in hampers are another added bonus. Oversized porcelain square floor tiles, textured glossy wall tiles, and stainless steel accent tiles welcome us into this spa-like oasis. A pop of color from a single piece of contemporary art makes a stunning impact.
Find the right local pro for your project

Example of a small minimalist open concept medium tone wood floor living room design in Seattle with white walls, no fireplace and no tv
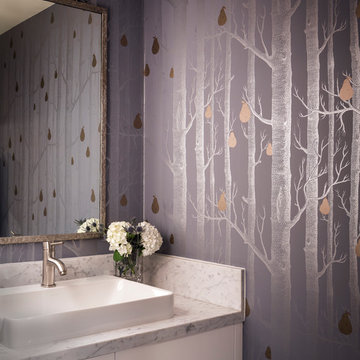
 Holly Bender Interiors
Powder room
Scott Hargis Photography
Example of a trendy powder room design in San Francisco with a vessel sink, multicolored walls, flat-panel cabinets and white cabinets
Example of a trendy powder room design in San Francisco with a vessel sink, multicolored walls, flat-panel cabinets and white cabinets

 Yerigan Construction Company
©Spacecrafting
Eat-in kitchen - large transitional l-shaped dark wood floor eat-in kitchen idea in Minneapolis with a double-bowl sink, recessed-panel cabinets, blue cabinets, marble countertops, white backsplash, stone tile backsplash, stainless steel appliances and an island
Eat-in kitchen - large transitional l-shaped dark wood floor eat-in kitchen idea in Minneapolis with a double-bowl sink, recessed-panel cabinets, blue cabinets, marble countertops, white backsplash, stone tile backsplash, stainless steel appliances and an island

 Rethink Design Studio
Sources:
Leaning ladder: Joinery
Peg Wall: Joinery
Bath Towels: bathstyle (Etsy)
Stool: Roost
Paint Color: BM Silver Song 1557
Richard Leo Johnson
Example of a trendy master medium tone wood floor claw-foot bathtub design in Atlanta with gray walls
Example of a trendy master medium tone wood floor claw-foot bathtub design in Atlanta with gray walls
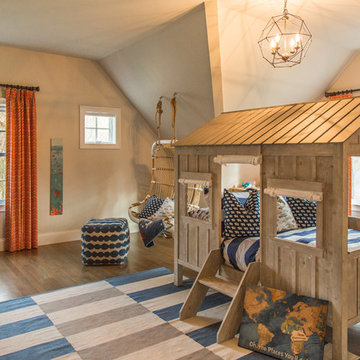 Refined Renovations & Refined Home
Max Holiver
Transitional medium tone wood floor and brown floor playroom photo in Boston with beige walls
Transitional medium tone wood floor and brown floor playroom photo in Boston with beige walls
 Refined Renovations & Refined Home
Max Holiver
Inspiration for a transitional medium tone wood floor and brown floor bedroom remodel in Boston with beige walls
Inspiration for a transitional medium tone wood floor and brown floor bedroom remodel in Boston with beige walls

 アトリエ137 | atelier137 Architectural Design Office
リビング
Danish open concept medium tone wood floor and brown floor living room photo in Other with a wood stove and a stone fireplace
Danish open concept medium tone wood floor and brown floor living room photo in Other with a wood stove and a stone fireplace


 LUX Design | Interior Design Build
This white kitchen is grounded by the dark espresso island. Carrara marble island with wine storage on the side create a beautiful contrast to the white cabinets with the silestone grey countertops and herringbone backsplash tile. This kithchen renovation included the removal of a load bearing wall to open it up and make it feel bright and airy.
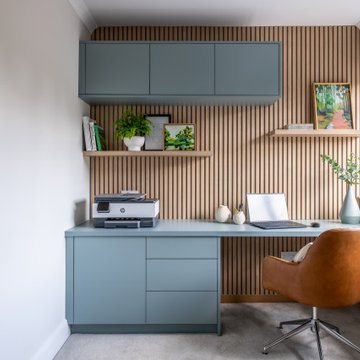
 Become Interiors Ltd
For my clients who lead busy professional lives, working from home can often mean work bleeds into every corner of the house. In this St Albans project, I reimagined a spare bedroom as a strategic retreat – a place to find focus and then leave it behind.
I designed sophisticated blue-grey cabinets alongside natural wood texture panels and caramel leather, to create a calming, quiet atmosphere that helps lower the heart rate for a productive day. Whilst the bespoke cabinetry houses the bulk of the office "admin," I kept the essentials – like the printer – accessible but integrated into the overall aesthetic.
By creating a dedicated, curated space, it’s much easier for the brain to switch from "Work" mode to "Home" and ultimately, a study shouldn't just be about where you work: it should be about how you want to feel when the laptop finally closes.

 Kon-strux Developments
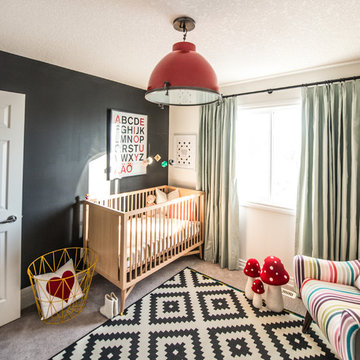
This family collection of light fixtures: aren't they reminiscent of bells?
White and greys dominate the crisp, restful palette. Then here comes the pop! Orange is the colour of joy and creativity, added as an accent to set off the metal and neutrals. Judicious use of big colours brings personality and warmth to utilitarian spaces without needing to physically turn up the thermostat.
(Rob Moroto, Calgary Photos)




 Carriage Lane Design-Build Inc.
Photography: Stephani Buchman
Bathroom - mid-sized contemporary master gray tile and subway tile marble floor and gray floor bathroom idea in Toronto with an undermount sink, recessed-panel cabinets, gray cabinets and gray walls
Bathroom - mid-sized contemporary master gray tile and subway tile marble floor and gray floor bathroom idea in Toronto with an undermount sink, recessed-panel cabinets, gray cabinets and gray walls

8