
Search results for "Become" in Home Design Ideas


Find the right local pro for your project

 cityhomeCOLLECTIVE
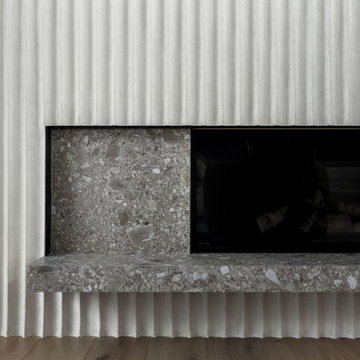
The vision was a house intended for wholesome living rather than a showpiece, a home that would embrace and embody our client's joie de vivre, generosity and spontaneity. A home that would highlight the unbreakable bond between architecture, the spaces that nurture us and provide us with shelter, where one can live in nature and with nature till the lines between the two become so blurred that we become nature. The expertly orchestrated layout of the home contains spaces that invite group gatherings and, at the same time, encourage individual contemplative experiences where one communes with nature. The architecture of this home is thoughtful, pure and poetic in its ability to achieve refinement without unnecessary embellishments. Nature is omnipresent and ingrained in every fiber of the home, not just through the thoughtful integration of interior and exterior spaces and placement of openings that highlight the surrounding views, but in the selection of materials that the interior is composed of—blond oaks with minimal protective finish preserving the inherent essence of wood, bespoke hand-finished metals that patina over time and exude that wabi-sabi quality of imperfect perfection, plasters that have been hand molded into sculptural shapes of colossal proportions (main fireplace), natural stones whose leathered surface only becomes more burnished and warmer to the touch, organic fibers and hand-woven rugs. And to embody a few features of this unique home, a bedroom that is entirely enclosed in glass and where one is waking up to unobstructed views of snowy mountain peaks while gazing at the warm glow of the fire, bathing in the oversized stone tub in the dimly candle-lit bathroom while dusk and early fall snowflakes descend on an oversized canvas-like window, laughter of friends that just skied down the slope and are trying to navigate their way into the custom built ski room trying to avoid pups that had their noses pressed against the window panes anxiously waiting for everyone to return.
 Mid South Building Supply, Inc.
Contractor: Blue Sky Builders
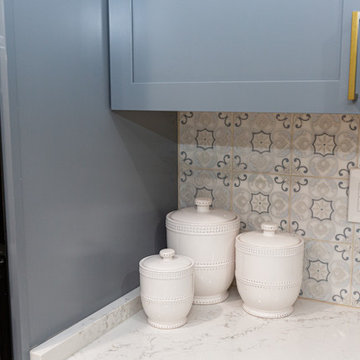
Kitchen Cabinets: KraftMaid
Door: Lyndale
Perimeter: Lagoon
Island: Dove White
 Kimberley Bryan
Photo: Kimberley Bryan © 2016 Houzz
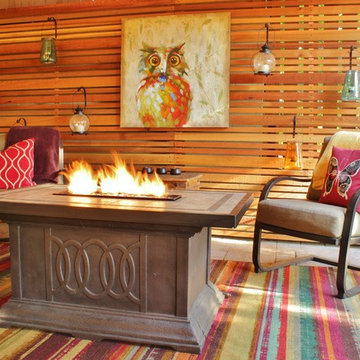
Example of a mid-sized arts and crafts patio design in Seattle
Example of a mid-sized arts and crafts patio design in Seattle
 Studio 360

This home office transforms into a guest bedroom. The mirror comes down and becomes the desk. The TV becomes the monitor for the computer/laptop to save space. The bedside table contains the file cabinet and a hidden printer. The sofa becomes a bed and has storage underneath for the bedding.
 Time 2 Remodel, LLC.
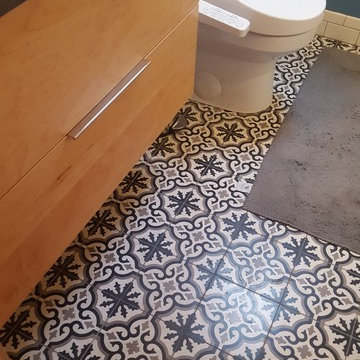
Alcove bathtub - small contemporary master white tile and subway tile cement tile floor and multicolored floor alcove bathtub idea in Other with flat-panel cabinets, light wood cabinets, a one-piece toilet, blue walls, an integrated sink and solid surface countertops

 Prime Realty
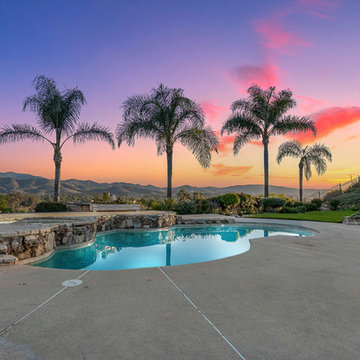
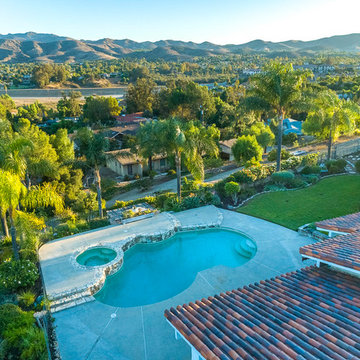
Hot tub - large country backyard concrete and kidney-shaped natural hot tub idea in Los Angeles
 JM Kitchen & Bath Design
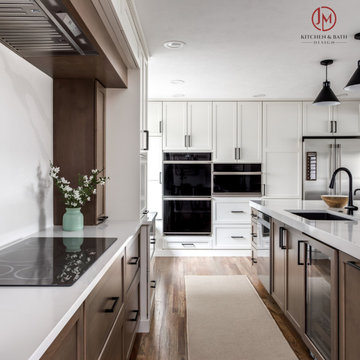
Explore our gallery of exquisite kitchen creations and get inspired today.
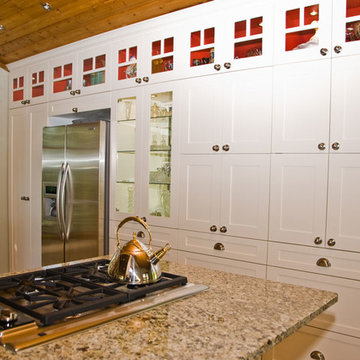
Kitchen - kitchen idea in Denver
Kitchen - kitchen idea in Denver
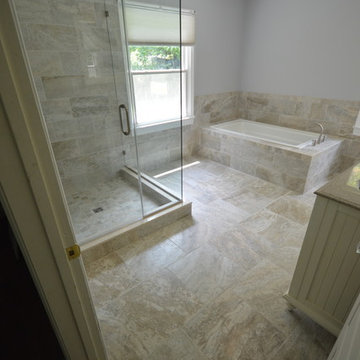
 Archangel Remodeling
Inspiration for a mid-sized timeless master terra-cotta tile bathroom remodel in Baltimore with an undermount sink, white cabinets, solid surface countertops and blue walls
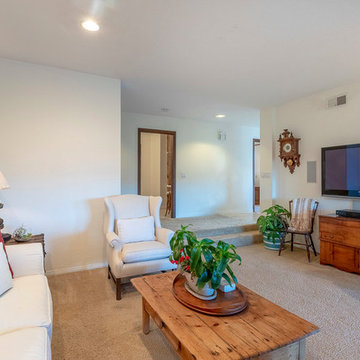 Prime Realty
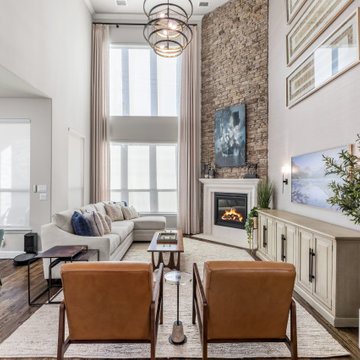
Example of a large farmhouse open concept carpeted and beige floor family room library design in Los Angeles with white walls, a standard fireplace, a plaster fireplace and a wall-mounted tv
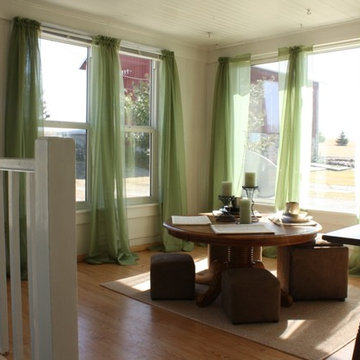
 Ready?Set,Sell! Home Staging,ReDesign&Color Expert
Laura S. Baker
Inspiration for a mid-sized transitional light wood floor enclosed dining room remodel in Milwaukee with white walls and no fireplace
Inspiration for a mid-sized transitional light wood floor enclosed dining room remodel in Milwaukee with white walls and no fireplace
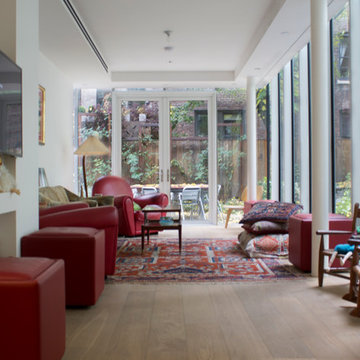
 Esther Hershcovich
Photo: Esther Hershcovich © 2017 Houzz
Example of a trendy family room design in New York
Example of a trendy family room design in New York
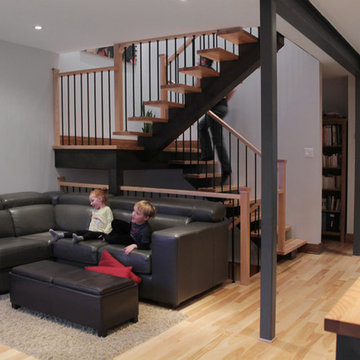 Esther Hershcovich
Photo: Esther Hershcovic © 2014 Houzz
Staircase - transitional staircase idea in Montreal
Staircase - transitional staircase idea in Montreal


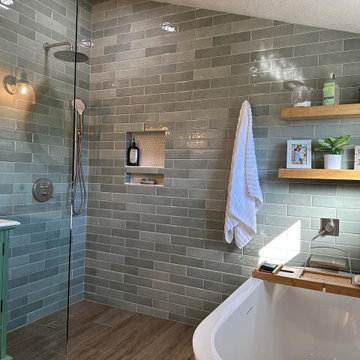
 WC Design Center
This Primary bathroom was on the smaller side, so we chose to make dramatic updates that would make walking into this room feel like spa retreat everywhere you look! We tiled the walls in a Jade subway tile, used wood floor tile that flowed through into the walk-in shower to keep the space open and continuous. The green vanity is shic and coastal and the freestanding tub is the perfect place to relax after a long day!
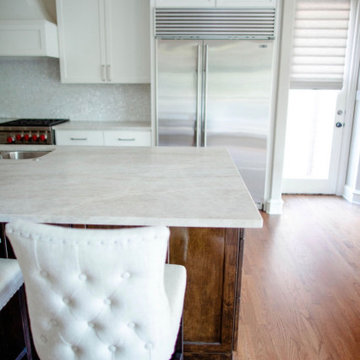
 Just the Thing Decorating, Staging, and Windows
This recent renovation project began with a desire to open up the kitchen to the family room. Today everyone seems to want the big island to live and entertain around, right?
I always recommend taking your time during the planning phase—6 weeks at least! Kitchens and bathrooms are highly functional areas, so you want to give yourself time to think thoughts like, “where am I going to put all my plastic cups?” I ask my clients lots of questions during this phase to help them design a kitchen that truly has a place for everything. Appliances and plumbing are part of this phase as well.
Once the cabinet design was finalized, the demo began! Because that troublesome wall was load bearing, so the GC, Miland Home Construction, had to install a beam to support the second floor. But once that was done, boy we had a lot of space to work with!
Picking your countertops is a little like picking an ice cream flavor: you really want to see all your options! Not only is function important here, but your counter material is really a major element of the kitchen, so pick one you love! This client fell in love with Taj Mahal Quartzite.
The backsplash was the next layer of fun. Now the mood of the kitchen becomes clear. Will it be elegant? Homey? Rustic? Picking the lighting then becomes like the fine tuner on a microscope, adjusting the view to its perfect clarity.
With construction underway, and the mood of the new space established, soft furnishings become the focus. Layering in luxurious, yet durable fabrics are the name of the game for most families. We all want beautiful spaces that can stand up to spouses, kids, and pets! It’s always a lot fun to select a deep and comfy sofa and chairs!
The finishing touches are what really give the project that designer look—so be sure to save room in the budget for art, window treatments, and accessories. In this home I wallpapered the wall behind the tv with a subtle grasscloth, selected a large abstract to center the room, and echoed its colors throughout the accessories. The result is eye-pleasing indeed: soft, textured, interesting and peaceful. This busy family was thrilled with the results.
97