
Search results for "Bed swing" in Home Design Ideas
 Phantom Screens

This 1906 single floor bungalow in Mobile, Alabama was restored to showcase Phantom’s window, door and motorized screens. They wanted to bring together the home’s indoor and outdoor living space and make it comfortable year round in Alabama’s changing climate.
Phantom’s screens were added to each window and door, allowing homeowners to control the sunlight and breeze that enters the indoor and outdoor living spaces without letting in bugs or debris. It was even possible to turn the porch into an ‘inside room’ contained from the elements, by lowering Phantom’s clear vinyl motorized screens. The screens blend in seamlessly with heritage home’s design and can be easily retracted out of sight when not in use.
“They blend seamlessly in with the window and not detract from the beauty so we were able to preserve the old look and feel of the window yet add in the modern convenience of a retractable screen.”
- Esther de Wolde, CEO, Phantom Screens
Photo credit: Revival Arts Photography

 E C Schmitt & Company
Patrick Argast
Country porch container garden idea in San Francisco with a roof extension
Country porch container garden idea in San Francisco with a roof extension
 Reclaimed Space

Example of a farmhouse medium tone wood floor and brown floor sunroom design in Austin with a standard ceiling
Find the right local pro for your project
 Arbor Signature Homes
Bryan Chavez Photography
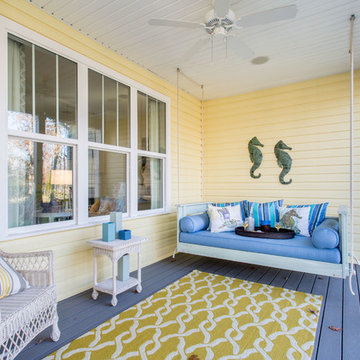
Beach style front porch idea in Richmond with decking and a roof extension
Beach style front porch idea in Richmond with decking and a roof extension
 Vintage Porch Swings LLC
Holger Obenaus

Kids' bedroom - large coastal medium tone wood floor kids' bedroom idea in Charleston with beige walls
Kids' bedroom - large coastal medium tone wood floor kids' bedroom idea in Charleston with beige walls

 Notting Hill Interiors Inc.
Inspiration for a large coastal boy carpeted kids' room remodel in Dallas with white walls

 Nathaniel Ebert
Sleeping porch from Amelia Island project
Beach style screened-in front porch photo in Jacksonville with decking and a roof extension
Beach style screened-in front porch photo in Jacksonville with decking and a roof extension

Sponsored
Columbus, OH

HomeCraft Remodeling
Custom Craftsmanship & Build Solutions in Franklin County, Ohio

 Lola Interiors
Interior Design: Lola Interiors, Photo: East Coast Virtual Tours
Inspiration for a large transitional back porch remodel in Jacksonville with decking and a roof extension
Inspiration for a large transitional back porch remodel in Jacksonville with decking and a roof extension

 Deborah Kirk Interiors, Inc.
Mid-sized mountain style guest bedroom photo in Austin with gray walls and no fireplace



 Gary Brewer Robert A.M. Stern Architects
Peter Aaron
Inspiration for a coastal porch remodel in New York with decking and a roof extension
Inspiration for a coastal porch remodel in New York with decking and a roof extension

 Vincent Longo Custom Builders
Small transitional tile back porch photo in Atlanta with a roof extension

 April Powers Interior Design
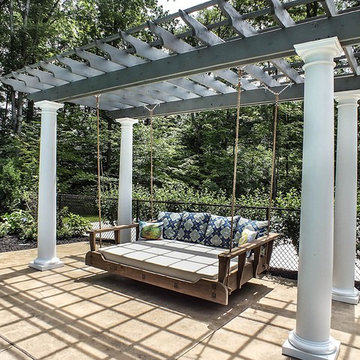
Mid-sized island style backyard stone patio photo in Hawaii with a pergola

Sponsored
Columbus, OH

Snider & Metcalf Interior Design, LTD
Leading Interior Designers in Columbus, Ohio & Ponte Vedra, Florida

 Denneen Custom Home Builders
Beach style screened-in porch idea in Jacksonville with decking and a roof extension



 Design Works Studio
New View Photography
Inspiration for a large timeless screened-in back porch remodel in Raleigh with a roof extension
Inspiration for a large timeless screened-in back porch remodel in Raleigh with a roof extension
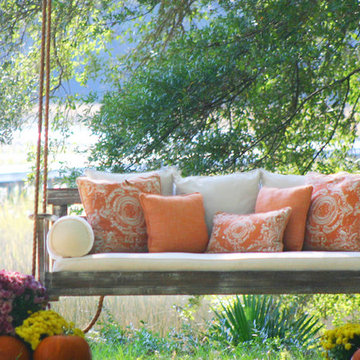 Vintage Porch Swings LLC
Weathered Wood with an Autumn Pillow Collection.
Cottage back porch photo in Charleston
Cottage back porch photo in Charleston



 Suzanne Nichols Design Group, Inc.
A modern design! A fun girls room.
Inspiration for a mid-sized modern gender-neutral carpeted, beige floor and wall paneling kids' room remodel in Orlando with beige walls
Inspiration for a mid-sized modern gender-neutral carpeted, beige floor and wall paneling kids' room remodel in Orlando with beige walls

 Eminent Interior Design
A growing young family with two daughters, this couple hired Brandi to complete their home’s interior decor. She loved working with these fantastic clients – they eagerly embraced a playful use of color and bold design choices! Finished in a colorful traditional style, this home is full of timeless architecture mixed with modern details. From a navy and bright orange office to a green floral dining room, each room on the main floor makes a unique statement but flows together through similar artwork and rugs. Upstairs, the master bedroom is a serene sanctuary. Brandi added wood beams, handmade wall coverings, and an extra custom-built closet. The two girls’ bedrooms are all about fun trends, personalized touches, and plenty of storage for their many prized possessions.
 Otero Signature Homes
Photos by Gwendolyn Lanstrum
Inspiration for a large backyard rectangular pool remodel in Cleveland
Inspiration for a large backyard rectangular pool remodel in Cleveland
3