
Search results for "Bed with footboard" in Home Design Ideas
 FRONTGATE

The Whitby Canopy Bed's clean design, classic finials and a contemporary steel frame create a bed with timeless style that pairs with any decor. Arching in the headboard, footboard and stretchers adds visual counterpoints to the canopy's straight lines, while the linen upholstery on the headboard and footboard provide soft, soothing accents.
 Sustain Furniture

This photo shows this bed without the mattress.
Small mountain style master light wood floor bedroom photo in Ottawa with blue walls
Small mountain style master light wood floor bedroom photo in Ottawa with blue walls

Find the right local pro for your project

 Hyde Park Renovations
Photos by Project Focus Photography

Inspiration for a large transitional master dark wood floor and gray floor bedroom remodel in Tampa with beige walls
Inspiration for a large transitional master dark wood floor and gray floor bedroom remodel in Tampa with beige walls
 Scenic Sotheby's International Realty
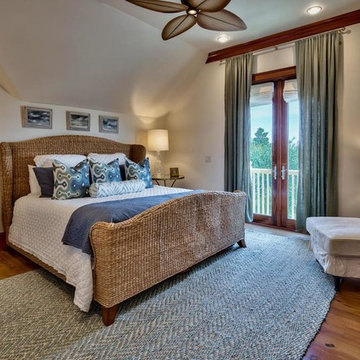
Beach style medium tone wood floor bedroom photo in Miami with white walls and no fireplace
 Baker Design Group


Inside, walls and ceiling in a cool gray are met with a warm pewter wallcovering, boasting hints of blue and a sheen to truly anchor the head of the room.

Sponsored
Sunbury, OH

J.Holderby - Renovations
Franklin County's Leading General Contractors - 2X Best of Houzz!

 Sierra Living Concepts Inc
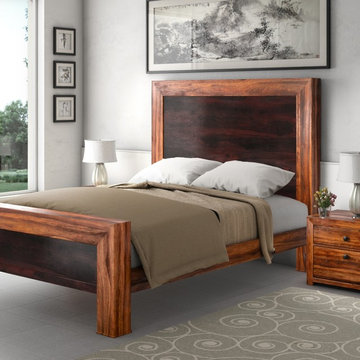
Add a rustic charm to your bedroom with our Texas Solid Wood Paneled Modern Platform Bed Frame w Headboard and End Tables.
The exquisitely hand crafted platform bed is built with solid Indian Rosewood.Be rest assured about durability for decades. It features a hand ribbed custom finish. The dark and light stain contrast adds to it’s rustic beauty.This solid wood bed comes with a large sized headboard for complete comfort.
This set included 2 small end tables built with the same wood and has same finish. Rustic end tables features 2 spacious drawers. Metal knobs are in place for the ease of access to the items inside.
This modern style solid wood platform bed is available in Full, Queen, King and California King sizes, so you can get the perfect fit for your mattress.
Dimensions
Full:
Mattress Dimensions: 54" W X 75" L
Overall: 58" W X 81" L X54" H
Headboard: 54" High X 3" Thick
Footboard: 16" High X 3" Thick
Queen:
Mattress Dimensions: 60" W X 80" L
Overall: 64" W X 86" L X 54" H
Headboard: 54" High X 3" Thick
Footboard: 16" High X 3" Thick
King:
Mattress Dimensions: 76" W X 80" L
Overall: 80" W X 86" L X 54" H
Headboard: 54" High X 3" Thick
Footboard: 16" High X 3" Thick
California King:
Mattress Dimensions: 72" W X 84" L
Overall: 76" W X 90" L X 54" H
Headboard: 54" High X 3" Thick
Footboard: 16" High X 3" Thick
Nightstands (Set of 2): 22" L X 18" D X 24" H

 Lindye Galloway Interiors
Jasmine Star
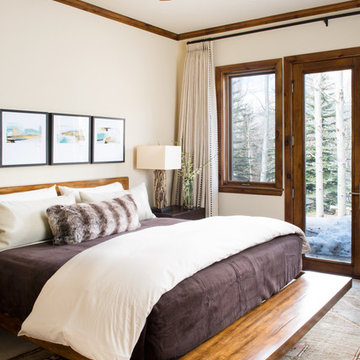

Example of a large transitional master light wood floor bedroom design in Orange County with gray walls and no fireplace
Example of a large transitional master light wood floor bedroom design in Orange County with gray walls and no fireplace
 hōme•ol•o•gy
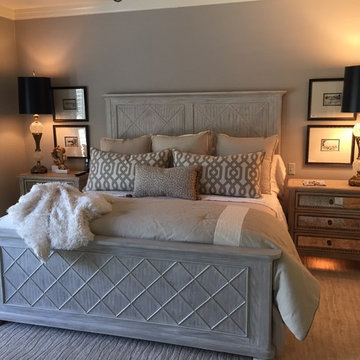
Bedroom - mid-sized transitional master carpeted and gray floor bedroom idea in Dallas with gray walls
 Direction One, Inc.
Vince Lupo / Direction One, Inc.

Bedroom - coastal medium tone wood floor bedroom idea in Baltimore with blue walls
Bedroom - coastal medium tone wood floor bedroom idea in Baltimore with blue walls



 Visbeen Architects
Photographer: Ashley Avila Photography
Builder: Colonial Builders - Tim Schollart
Interior Designer: Laura Davidson
This large estate house was carefully crafted to compliment the rolling hillsides of the Midwest. Horizontal board & batten facades are sheltered by long runs of hipped roofs and are divided down the middle by the homes singular gabled wall. At the foyer, this gable takes the form of a classic three-part archway.
Going through the archway and into the interior, reveals a stunning see-through fireplace surround with raised natural stone hearth and rustic mantel beams. Subtle earth-toned wall colors, white trim, and natural wood floors serve as a perfect canvas to showcase patterned upholstery, black hardware, and colorful paintings. The kitchen and dining room occupies the space to the left of the foyer and living room and is connected to two garages through a more secluded mudroom and half bath. Off to the rear and adjacent to the kitchen is a screened porch that features a stone fireplace and stunning sunset views.
Occupying the space to the right of the living room and foyer is an understated master suite and spacious study featuring custom cabinets with diagonal bracing. The master bedroom’s en suite has a herringbone patterned marble floor, crisp white custom vanities, and access to a his and hers dressing area.
The four upstairs bedrooms are divided into pairs on either side of the living room balcony. Downstairs, the terraced landscaping exposes the family room and refreshment area to stunning views of the rear yard. The two remaining bedrooms in the lower level each have access to an en suite bathroom.
 TINEKE TRIGGS
Suzanne Scott
Example of a mid-sized transitional master dark wood floor and brown floor bedroom design in San Francisco with gray walls
Example of a mid-sized transitional master dark wood floor and brown floor bedroom design in San Francisco with gray walls
 Windows of Montclair, Inc.
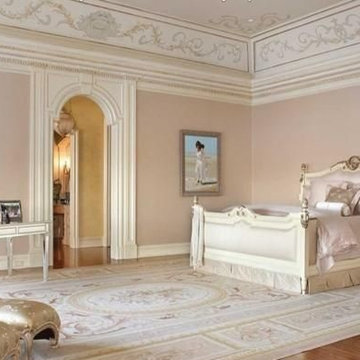
Bed designed by Windows of Montclair, TV is hidden in the footboard.
Bedroom - traditional bedroom idea in New York
Bedroom - traditional bedroom idea in New York
 Maison Areeba
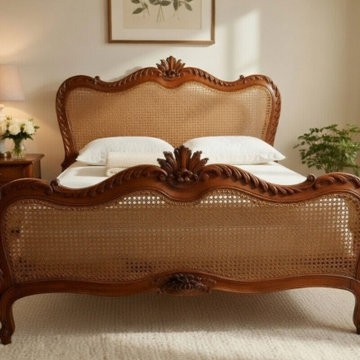
Open-frame view revealing the structure and craftsmanship of this French Country bed. The carved headboard and footboard feature woven cane inserts, while the exposed wooden slats demonstrate the practical construction beneath its ornate Louis XV-inspired exterior.
Sponsored
Sunbury, OH
J.Holderby - Renovations
Franklin County's Leading General Contractors - 2X Best of Houzz!
 Kay Green Design
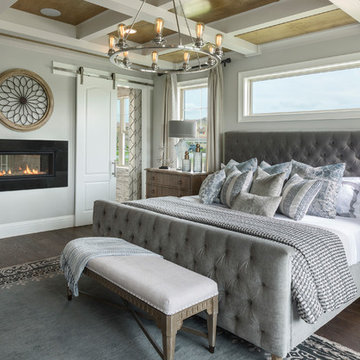
Inspiration for a timeless master dark wood floor and brown floor bedroom remodel in Orlando with gray walls and a ribbon fireplace
 Sullivan's Island Designs, LLC
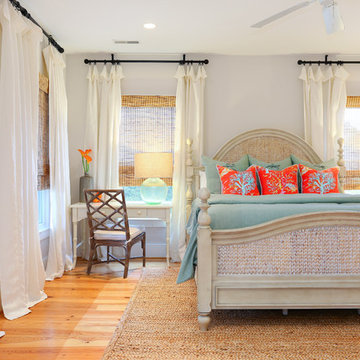

Cool, quiet and comfortable for a fresh coastal look.
Example of a large beach style master carpeted bedroom design in Charleston with blue walls and no fireplace
Example of a large beach style master carpeted bedroom design in Charleston with blue walls and no fireplace

18