
Search results for "Bedingungen" in Home Design Ideas
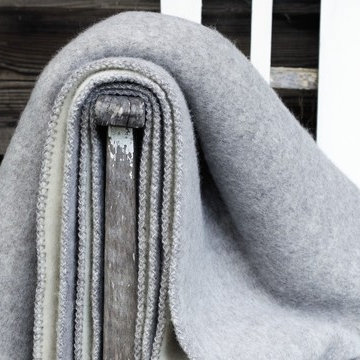


 Anything Around The House Home Repair
Inspiration for a small modern master white tile and subway tile ceramic tile bathroom remodel in Austin with recessed-panel cabinets, gray cabinets, blue walls, an undermount sink and granite countertops
Find the right local pro for your project

 DIGSdesign
detail of 613 cnc drilled holes for hvac return. baseboard flush with wall panels. door jambs of exposed edges to contrast with graining of oak plywood

 Dobie Pro Painting
Mid-sized transitional formal and open concept dark wood floor and brown floor living room photo in Vancouver with purple walls, a standard fireplace, a tile fireplace and no tv

 1st Craftsman Carpentry and Construction
Close-up of Crown Moulding on Custom Built-in's around living room fireplace.


 TRAA Lite
The Warwick Path Light, manufactured by landscape lighting designers, TraaLite, can be used in path lighting and garden lighting and is low volt LED ready. This path lighting fixture is 30 inches tall and features a 12V, 18W single contact bayonet socket. Finish shown in Rusty (R).


 Ohana Home & Design
Ohana Home & Design | Minneapolis/St. Paul Residential Remodeling | 651-274-3116 | Photo By: Garrett Anglin
Inspiration for a large coastal master medium tone wood floor bedroom remodel in Minneapolis with blue walls and no fireplace
Inspiration for a large coastal master medium tone wood floor bedroom remodel in Minneapolis with blue walls and no fireplace


 Silver Maple Construction LLC
Photography by Susan Teare • www.susanteare.com
Inspiration for a huge contemporary l-shaped slate floor eat-in kitchen remodel in Burlington with a farmhouse sink, raised-panel cabinets, white cabinets, marble countertops, yellow backsplash, ceramic backsplash, stainless steel appliances and an island
Inspiration for a huge contemporary l-shaped slate floor eat-in kitchen remodel in Burlington with a farmhouse sink, raised-panel cabinets, white cabinets, marble countertops, yellow backsplash, ceramic backsplash, stainless steel appliances and an island

 River Cabinets LLC
Modern uniformity. These are VG fir cabinets with open finger pulls.
Inspiration for a mid-sized modern l-shaped open concept kitchen remodel in Seattle with flat-panel cabinets, light wood cabinets and an island
Inspiration for a mid-sized modern l-shaped open concept kitchen remodel in Seattle with flat-panel cabinets, light wood cabinets and an island
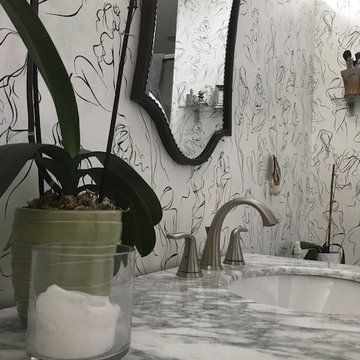

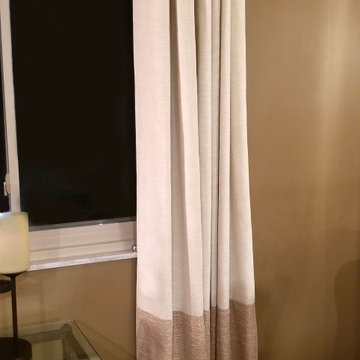
 Katie Josephine Custom Sewing
These modern grommet-top drapes added the finishing touches to a complete makeover of this couple's living room and dining room. The window treatments hadn't been updated since the 1990's and were definitely in need of a refresh!





19