
Search results for "Bedroom configuration" in Home Design Ideas
 ARKIHAUS
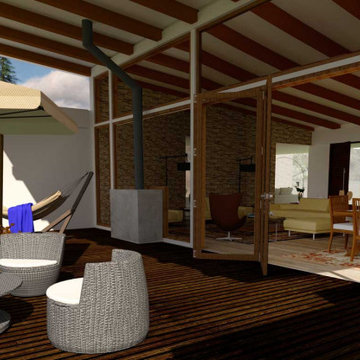
The Innova Model is a one-story housing unit, with an integrated social area of height and a half. It is configurable in sizes from 240 m2 to 345 m2.
- A Configuration (Standard):
3 Rooms; 3.5 bathrooms; + SR + SB (*) (310 m2 +165 m2 exterior)
- B Configuration:
2 Rooms; 2.5 Baths (240 m2 + 146 m2 exterior)
- C Configuration:
4 Rooms; 4.5 bathrooms; + SR + SB (*) (345 m2 + 152 m2 exterior)
(*) SR + SB: Service Room + Service Bathroom
Important note: The outdoor footage is conditioned to the land topology.
In its standard configuration of 310 m2, the Innova Model comes with:
- Social area of height and a half that integrate the living room, dining room and kitchen.
- Social bathroom.
- Study overlooking the facade.
- Clothes room.
- Service bedroom with bathroom.
- Master bedroom with bathroom and dressing room.
- 2 bedrooms with private bathroom.
- Deck integrated into the social area.
- Grill integrated to the deck.
- Fireplace integrated to the social area. (Conditional to the construction land temperature and the client's desire).
- Water fountain at the main entrance.
- Covered parking for 2 cars.
- Deposit.
Like all ARKIHAUS houses, the Innova Model can be configured with our finishing and appliances kits , which can be combined as you wish, according to your needs and budget.
The Innova Model has the following additional options:
- Home automation kits, levels 1, 2 or 3.
- Solar energy kit.
- Rainwater and gray water recycling kit.
- Pool.
- Jacuzzi.
- Architectural lighting design
- Landscape design in green areas.
 New River Building Co.
Instagram: @newriverbuildingco
Example of a country home design design in Atlanta
Example of a country home design design in Atlanta

 User
Double side tilt Murphy bed in combination of Southwester woodgrain melamine and Sand Beige supermat laminate. Includes flip-up overhead doors, drawers configured for hanging files and stained wood desktop.
Photo by Aaron Mason.
Find the right local pro for your project

 Stofft Cooney Architects
Lori Hamilton
Inspiration for a tropical white one-story exterior home remodel in Miami with a hip roof
Inspiration for a tropical white one-story exterior home remodel in Miami with a hip roof

 April Balliette
Bedroom and mid-sized beach style gender-neutral beige floor and shiplap wall kids' bedroom photo in Tampa with white walls

 Jennnifer Kain DeFoe
Dan Cutrona Photos
Beach style medium tone wood floor bedroom photo in Boston with gray walls
Beach style medium tone wood floor bedroom photo in Boston with gray walls

 Tate Studio Architects
Exterior auto court and entry stairs. Builder - Build Inc, Interior Design - Tate Studio Architects, Landscape - Desert Foothills Landscape, Photography - Thompson Photographic.



 Studio 119
Photography by Studio Q Photography
Construction by Factor Design Build
Lighting by West Elm
Example of a mid-sized farmhouse medium tone wood floor sunroom design in Denver with no fireplace and a skylight
Example of a mid-sized farmhouse medium tone wood floor sunroom design in Denver with no fireplace and a skylight

 Corinthian Fine Homes
This home had a generous master suite prior to the renovation; however, it was located close to the rest of the bedrooms and baths on the floor. They desired their own separate oasis with more privacy and asked us to design and add a 2nd story addition over the existing 1st floor family room, that would include a master suite with a laundry/gift wrapping room.
We added a 2nd story addition without adding to the existing footprint of the home. The addition is entered through a private hallway with a separate spacious laundry room, complete with custom storage cabinetry, sink area, and countertops for folding or wrapping gifts. The bedroom is brimming with details such as custom built-in storage cabinetry with fine trim mouldings, window seats, and a fireplace with fine trim details. The master bathroom was designed with comfort in mind. A custom double vanity and linen tower with mirrored front, quartz countertops and champagne bronze plumbing and lighting fixtures make this room elegant. Water jet cut Calcatta marble tile and glass tile make this walk-in shower with glass window panels a true work of art. And to complete this addition we added a large walk-in closet with separate his and her areas, including built-in dresser storage, a window seat, and a storage island. The finished renovation is their private spa-like place to escape the busyness of life in style and comfort. These delightful homeowners are already talking phase two of renovations with us and we look forward to a longstanding relationship with them.

 HEIDI WALKER INTERIOR DESIGN
Walter Elliott Photography
Inspiration for a mid-sized coastal guest medium tone wood floor and brown floor bedroom remodel in Charleston with blue walls
Inspiration for a mid-sized coastal guest medium tone wood floor and brown floor bedroom remodel in Charleston with blue walls


 Lenox House Design
360-Vip Photography - Dean Riedel
Schrader & Co - Remodeler
Example of a mid-sized transitional master bedroom design in Minneapolis with blue walls
Example of a mid-sized transitional master bedroom design in Minneapolis with blue walls

 Spanjer Homes
Stoneybrook Photos
Inspiration for a mid-sized timeless galley cement tile floor and gray floor kitchen pantry remodel in Denver with an undermount sink, distressed cabinets, granite countertops, beige backsplash, cement tile backsplash, stainless steel appliances, white countertops and raised-panel cabinets
Inspiration for a mid-sized timeless galley cement tile floor and gray floor kitchen pantry remodel in Denver with an undermount sink, distressed cabinets, granite countertops, beige backsplash, cement tile backsplash, stainless steel appliances, white countertops and raised-panel cabinets

Sponsored
Delaware, OH

Buckeye Basements, Inc.
Central Ohio's Basement Finishing ExpertsBest Of Houzz '13-'21

 The Decorators Unlimited
This coastal home is full of coastal accessories, soft armchairs, custom built in cabinetry, simple linen curtains, wood details...beautifully designed!!

 Gardner Homes
Plenty of room to set up any configuration of bedroom furniture in this spacious room. Add a desk, twin beds, anything your heart desires to make it your own private retreat. Photography by Tourfactory

 Jacque Pitts Interiors LLC
Inspiration for a mid-sized transitional open concept dark wood floor living room remodel with gray walls, a corner fireplace, a stone fireplace and a wall-mounted tv

 Hsu McCullough
Kitchen with breakfast nook. Photo by Clark Dugger
Open concept kitchen - contemporary u-shaped light wood floor and beige floor open concept kitchen idea in Orange County with shaker cabinets, black cabinets, black backsplash, paneled appliances, an island, a double-bowl sink, marble countertops and marble backsplash
Open concept kitchen - contemporary u-shaped light wood floor and beige floor open concept kitchen idea in Orange County with shaker cabinets, black cabinets, black backsplash, paneled appliances, an island, a double-bowl sink, marble countertops and marble backsplash

Sponsored
Delaware, OH
Buckeye Basements, Inc.
Central Ohio's Basement Finishing ExpertsBest Of Houzz '13-'21

 Blackband Design
Build: Graystone Custom Builders, Interior Design: Blackband Design, Photography: Ryan Garvin
Inspiration for a mid-sized farmhouse medium tone wood floor and beige floor great room remodel in Orange County with white walls
Inspiration for a mid-sized farmhouse medium tone wood floor and beige floor great room remodel in Orange County with white walls

 Bickerstaff Builders, Inc.
Large elegant formal and enclosed dark wood floor and brown floor living room photo in Chicago with beige walls, a standard fireplace and a stone fireplace

 cityhomeCOLLECTIVE
Kerri Fukui
Family room library - small scandinavian light wood floor and beige floor family room library idea in Salt Lake City with a standard ceiling, white walls, no fireplace and no tv
Family room library - small scandinavian light wood floor and beige floor family room library idea in Salt Lake City with a standard ceiling, white walls, no fireplace and no tv
111