
Search results for "Bedroom configuration" in Home Design Ideas

 Millwork Visions, LLC
Susan Whisman of Blue Door Portraits
Inspiration for a large craftsman gender-neutral carpeted dressing room remodel in Dallas with flat-panel cabinets, white cabinets and beige walls
Inspiration for a large craftsman gender-neutral carpeted dressing room remodel in Dallas with flat-panel cabinets, white cabinets and beige walls

 Pure Builders Inc
After re-configuring the pool area to allow for an addition to the back of the home, giving us the space to add a new master bedroom and bathroom. This beautiful master bedroom has two light fixtures that create a relaxing ambiance, and a large sliding door for easy access to the backyard.

 Mike Van Tassell Architectural Photography
Mike Van Tassell / mikevantassell.com
Inspiration for a transitional master beige floor bedroom remodel in New York with white walls
Inspiration for a transitional master beige floor bedroom remodel in New York with white walls
Find the right local pro for your project

 Ling Ge Photography
D•Lena Design
Ling Ge Photography
Inspiration for a transitional master bedroom remodel in Orange County with white walls
Inspiration for a transitional master bedroom remodel in Orange County with white walls

 Blender Architecture LLC
Darris Harris
Example of a mid-sized trendy single-wall ceramic tile and gray floor eat-in kitchen design in Chicago with flat-panel cabinets, medium tone wood cabinets, white backsplash, stainless steel appliances, an island, quartz countertops and an undermount sink
Example of a mid-sized trendy single-wall ceramic tile and gray floor eat-in kitchen design in Chicago with flat-panel cabinets, medium tone wood cabinets, white backsplash, stainless steel appliances, an island, quartz countertops and an undermount sink

 Carrothers and Associates Inc.
Scott Annandale Photography
Stuart Riley Bespoke Builder
Frahm Interiors
Large trendy light wood floor and beige floor family room photo in Toronto with white walls, a ribbon fireplace and a tile fireplace
Large trendy light wood floor and beige floor family room photo in Toronto with white walls, a ribbon fireplace and a tile fireplace

 Closet Solutions
A modern, clean his and hers walk-in closet for a nice beach couple!
The white cabinets really pop against the warm wood floors.
Walk-in closet - small modern gender-neutral medium tone wood floor and brown floor walk-in closet idea in Los Angeles with flat-panel cabinets and white cabinets
Walk-in closet - small modern gender-neutral medium tone wood floor and brown floor walk-in closet idea in Los Angeles with flat-panel cabinets and white cabinets

Sponsored
Delaware, OH

Buckeye Basements, Inc.
Central Ohio's Basement Finishing ExpertsBest Of Houzz '13-'21

 Duet Design Group
Moody Master Bedroom Featuring Black Walls, Photo by Susie Brenner Photography
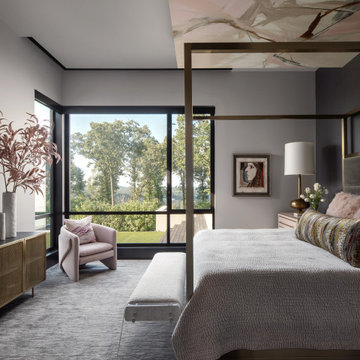
Large transitional master carpeted and beige floor bedroom photo in Denver with black walls
Large transitional master carpeted and beige floor bedroom photo in Denver with black walls

 Nancy Nolan Photography
, Tobi Fairley Design
Family room - small contemporary family room idea in Little Rock with a wall-mounted tv and purple walls
Family room - small contemporary family room idea in Little Rock with a wall-mounted tv and purple walls
 White Sands Coastal Development
Our clients built their Manhattan dream house years ago, but a couple of decades in, the yellow and green palette seemed stale. We brightened the home with new paint and countertops, white oak flooring and updated carpet, custom fixtures and furniture, and new finishes, window treatments, and accessories.
For enhanced functionality, we added built-in storage throughout, reupholstered existing furniture and the breakfast nook in performance fabric, and created a custom dining table that seats a dozen. To keep the dining room coastal and informal, we paired plush head chairs with rattan-backed side chairs and accented with sea-foam and sandy-hued floor and window coverings.
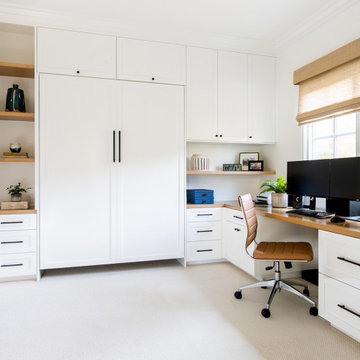
The addition of a murphy bed, as well as shelving and file storage, made the office more suited to their growing family’s needs. In the second office, a standing desk, as well as a customized craft desk with built-ins for specific supplies, transformed the area into a completely personalized and effective space.
New furniture and a ceiling-length fireplace facade of soft ivory and gray stone transformed the family room into a cozy and welcoming retreat.
The overall effect is a home that feels spacious, beachy, and comfortable.

 Visbeen Architects
This cozy lake cottage skillfully incorporates a number of features that would normally be restricted to a larger home design. A glance of the exterior reveals a simple story and a half gable running the length of the home, enveloping the majority of the interior spaces. To the rear, a pair of gables with copper roofing flanks a covered dining area that connects to a screened porch. Inside, a linear foyer reveals a generous staircase with cascading landing. Further back, a centrally placed kitchen is connected to all of the other main level entertaining spaces through expansive cased openings. A private study serves as the perfect buffer between the homes master suite and living room. Despite its small footprint, the master suite manages to incorporate several closets, built-ins, and adjacent master bath complete with a soaker tub flanked by separate enclosures for shower and water closet. Upstairs, a generous double vanity bathroom is shared by a bunkroom, exercise space, and private bedroom. The bunkroom is configured to provide sleeping accommodations for up to 4 people. The rear facing exercise has great views of the rear yard through a set of windows that overlook the copper roof of the screened porch below.
Builder: DeVries & Onderlinde Builders
Interior Designer: Vision Interiors by Visbeen
Photographer: Ashley Avila Photography

 Rylex Custom Cabinetry and Closets
Wall mounted display cases allow you to customize and configure your American Girl® doll collection to accommodate any number of dolls.
Kara Lashuay
Example of a mid-sized trendy girl medium tone wood floor playroom design in New York with pink walls
Example of a mid-sized trendy girl medium tone wood floor playroom design in New York with pink walls

 Hayley Bridges Design
Inspiration for a mid-sized coastal 3/4 black and white tile and ceramic tile porcelain tile and multicolored floor alcove shower remodel in Santa Barbara with flat-panel cabinets, black cabinets, a one-piece toilet, white walls and an undermount sink

Sponsored
Delaware, OH
Buckeye Basements, Inc.
Central Ohio's Basement Finishing ExpertsBest Of Houzz '13-'21



 Carolina V. Gentry, RID
Being that everything really is bigger in Texas, this double-volume space was architecturally grand and ready to be transformed with the Pulp touch. The entry is the place that sets the tone for the rest of the home, so we wanted to create a space that welcomed guests in with boldness and flair. The space is filled with vibrant colors and patterns, yet feels highly curated and collected.

 Strening Architects
Emily Hagopian Photography
Mid-century modern gender-neutral light wood floor and beige floor playroom photo in San Francisco with white walls
Mid-century modern gender-neutral light wood floor and beige floor playroom photo in San Francisco with white walls


 NuShutter
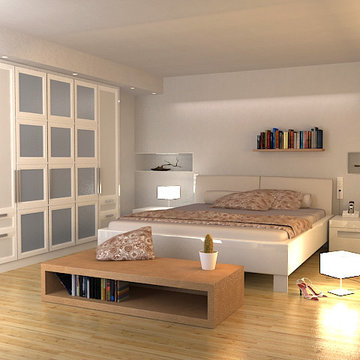
The framed white shutters have frosted glass infills. The wardrobe doors are conceived in a variety of configurations and with ample scope for personalisation.


 Visbeen Architects
This cozy lake cottage skillfully incorporates a number of features that would normally be restricted to a larger home design. A glance of the exterior reveals a simple story and a half gable running the length of the home, enveloping the majority of the interior spaces. To the rear, a pair of gables with copper roofing flanks a covered dining area that connects to a screened porch. Inside, a linear foyer reveals a generous staircase with cascading landing. Further back, a centrally placed kitchen is connected to all of the other main level entertaining spaces through expansive cased openings. A private study serves as the perfect buffer between the homes master suite and living room. Despite its small footprint, the master suite manages to incorporate several closets, built-ins, and adjacent master bath complete with a soaker tub flanked by separate enclosures for shower and water closet. Upstairs, a generous double vanity bathroom is shared by a bunkroom, exercise space, and private bedroom. The bunkroom is configured to provide sleeping accommodations for up to 4 people. The rear facing exercise has great views of the rear yard through a set of windows that overlook the copper roof of the screened porch below.
Builder: DeVries & Onderlinde Builders
Interior Designer: Vision Interiors by Visbeen
Photographer: Ashley Avila Photography
108