
Search results for "Bedroom configuration" in Home Design Ideas

 Crane Builders LLC
Beach style guest light wood floor and beige floor bedroom photo in New Orleans with white walls

 WD Smith Construction, LLC
In this bathroom we retained the drop in tub and changed the layout of the shower area. The shower area went from the old plastic pan liner with the nasty molded glass frame with a chrome track. We converted it into a spa type shower with no glass and easy entry from shower to tub for a relaxing whirlpool bath.

 MWA, Inc.
Example of a large mountain style formal and enclosed medium tone wood floor and beige floor living room design in Sacramento with multicolored walls, a standard fireplace, a plaster fireplace and no tv
Find the right local pro for your project

 Kestrel Shutters & Doors
These traditional closet doors feature smaller, fixed louvers in the top and colonial raised panels in the bottom and are custom sized to fit your openings.
To receive a quote on our Fixed Louver over Raised Panel doors follow the "Visit Store" link: below.


 Ko'olau Builders
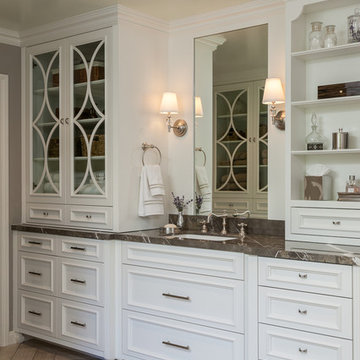
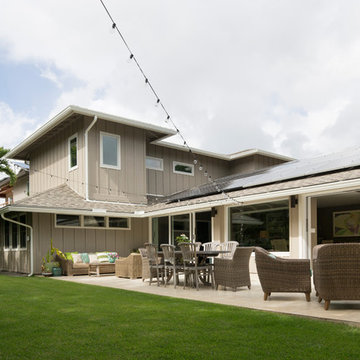
Remodeling this Kahala home to accommodate a young, growing family. We’ve demolished 3 bedrooms and 2 bathrooms, and are replacing them with 3 new bedrooms, 2 new bathrooms, and a family room.
Mom and Dad will enjoy their master suite getaway on a new 2nd story, with a master bedroom, bathroom and walk-in closet.
Separate of the additions above, the existing garage will be re-configured to free up the space the old driveway used, and new laundry room will be added off of the garage and kitchen – laundry rooms are always a great addition!



 MOSAIC [Design + Build]
MOSAIC Design + Build recently completed the construction of a custom designed new home. The completed project is a magnificent home that uses the entire site wisely and meets every need of the clients and their family. We believe in a high level of service and pay close attention to even the smallest of details. Consider MOSAIC Design + Build for your new home project.

 Hudson Place Realty
Contemporary townhouse centrally situated on one of Hoboken’s finest blocks. Meticulously renovated 2 years ago, this circa 1889 brick row house has been thoughtfully designed for today’s urban family. Currently configured as a 2 family home, the owner’s triplex features 3 bedrooms, den and 2½ bathrooms. Keeping future expansion in mind, the oversized 1 bedroom garden apartment can easily be recaptured to integrate with the main residence for a total of 3,000+ square feet of living space across 4 floors.
The bright open parlor level features contemporary clean lines, working gas fireplace, half bath and a designer Scavolini kitchen with a Wolf and SubZero appliance suite, waterfall island and LaCantina doors opening the rear of the home to a stunning Ipe deck and private yard below – perfect for seamless indoor/outdoor entertaining.
The second floor master suite features a step out balcony, large walk in closet and stunning bath with dual vanity, free standing soaking tub and steam shower. Completing the 2nd level is the den with working gas fireplace – perfect for a home office, nursery or fourth bedroom. The top floor features 2 bedrooms, a central family/playroom and bath. New EPDM rubber roof, Marvin windows, hardwood floors, central HVAC system and pre-wiring for sound and cable. Centrally located near NYC transportation, parks, schools and dining/nightlife. Sophisticated urban living at its best!
 Electronic Lifestyle Associates (ela)
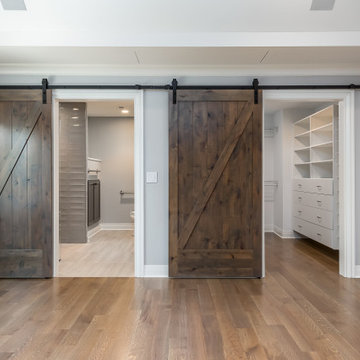
This dynamic bedroom configuration allows for the bathroom and the closet to have functional sliding barn doors for privacy. Hidden in the tray ceiling above are custom painted to match, high performance Sonance speakers. Also hidden in the upper space above the right barn door is the ceiling pocket that contains a 55" Sony TV that will drop down with the touch of a button on the Universal Remote Control.

 ADŌR Homes
Spacecrafting
Example of a beach style u-shaped light wood floor and beige floor dedicated laundry room design in Minneapolis with a farmhouse sink, gray cabinets, yellow walls, a side-by-side washer/dryer and shaker cabinets
Example of a beach style u-shaped light wood floor and beige floor dedicated laundry room design in Minneapolis with a farmhouse sink, gray cabinets, yellow walls, a side-by-side washer/dryer and shaker cabinets

 Jennifer Pacca Interiors
Example of a trendy built-in desk gray floor home office design in New York with gray walls

 Granoff Architects
Living room - large coastal open concept and formal medium tone wood floor living room idea in New York with white walls, no fireplace and no tv

Sponsored
Delaware, OH

Buckeye Basements, Inc.
Central Ohio's Basement Finishing ExpertsBest Of Houzz '13-'21

 Innovative Closet Designs
This album is to show some of the basic closet configurations, because the majority of our closets are not five figure master walk-ins.
This small walk-in features long and double hang, a floating drawer system, and an over sized top for the customer to place colognes and watches.

 User
Two brothers in an oddly configured basement bedroom space requested a lot of function - separate beds, desk for homework, gaming area, storage, and a rock/geological/science theme....in boy colors, of course. Kelly Murphy

 Kelly Johnson Design
Alise O'brien Photography
Dining room - transitional medium tone wood floor and brown floor dining room idea in St Louis with gray walls
Dining room - transitional medium tone wood floor and brown floor dining room idea in St Louis with gray walls

 Home Sweet Home Remodeling
Alcove shower - small traditional 3/4 white tile and ceramic tile ceramic tile and white floor alcove shower idea in Cleveland with an undermount sink, furniture-like cabinets, dark wood cabinets, a one-piece toilet, gray walls, quartzite countertops and a hinged shower door



Inspiration for a mid-sized transitional master beige tile and porcelain tile ceramic tile and beige floor alcove bathtub remodel in Salt Lake City with dark wood cabinets, a two-piece toilet, an integrated sink, gray walls, shaker cabinets and solid surface countertops

 Jennifer Taylor Design
A home office with style! A linen wrapped desk sits in front of a custom built-in.
Home office - transitional freestanding desk dark wood floor and brown floor home office idea with gray walls
Home office - transitional freestanding desk dark wood floor and brown floor home office idea with gray walls

 Bayberry Cottage
In this formerly unfinished room above a garage, we were tasked with creating the ultimate kids’ space that could easily be used for adult guests as well. Our space was limited, but our client’s imagination wasn’t! Bold, fun, summertime colors, layers of pattern, and a strong emphasis on architectural details make for great vignettes at every turn.
With many collaborations and revisions, we created a space that sleeps 8, offers a game/project table, a cozy reading space, and a full bathroom. The game table and banquette, bathroom vanity, locker wall, and unique bunks were custom designed by Bayberry Cottage and all allow for tons of clever storage spaces.
This is a space created for loved ones and a lifetime of memories of a fabulous lakefront vacation home!
128