
Search results for "Bedroom configuration" in Home Design Ideas

 Nicole Rickey Interior Design
Flow Photography
Freestanding bathtub - large country master white tile and marble tile porcelain tile and gray floor freestanding bathtub idea in Oklahoma City with beaded inset cabinets, white cabinets, a one-piece toilet, beige walls, an undermount sink and marble countertops
Freestanding bathtub - large country master white tile and marble tile porcelain tile and gray floor freestanding bathtub idea in Oklahoma City with beaded inset cabinets, white cabinets, a one-piece toilet, beige walls, an undermount sink and marble countertops
 User
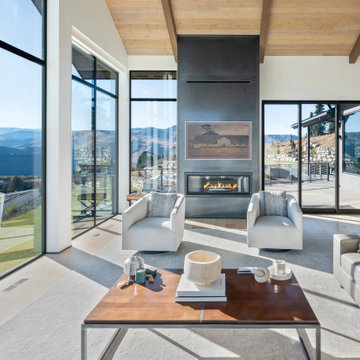
Located in Wenatchee, WA, the Panagiotou Residence is a multi level Mountain Modern Design that features an open floor plan, 5 bedrooms, 6 bathrooms, a workout room, a dedicated office and an ADU.
This spectacular home features All Weather thermally broken custom aluminum windows and doors to meet Washington's demanding energy code requirements.
The living/family room features a massive Series 6000 multi lite window configuration to offer breathtaking views of the Columbia River, Mission Ridge and Downtown Wanatchee. The Series 8100 Multi Slide doors enhances the indoor outdoor living while the Series 9200 Bifold doors seamlessly expand the formal dining room to the patio deck. The Series 7000 swing doors complement the contemporary mountain modern design aesthetic.
Lastly, the 7,400 square foot home sits on 3.45 acres of land and the backyard boast a wrap around deck and an outdoor pool for entertaining.
 User
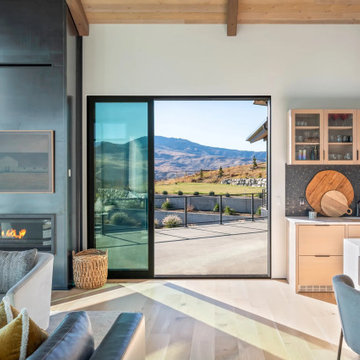
Located in Wenatchee, WA, the Panagiotou Residence is a multi level Mountain Modern Design that features an open floor plan, 5 bedrooms, 6 bathrooms, a workout room, a dedicated office and an ADU.
This spectacular home features All Weather thermally broken custom aluminum windows and doors to meet Washington's demanding energy code requirements.
The living/family room features a massive Series 6000 multi lite window configuration to offer breathtaking views of the Columbia River, Mission Ridge and Downtown Wanatchee. The Series 8100 Multi Slide doors enhances the indoor outdoor living while the Series 9200 Bifold doors seamlessly expand the formal dining room to the patio deck. The Series 7000 swing doors complement the contemporary mountain modern design aesthetic.
Lastly, the 7,400 square foot home sits on 3.45 acres of land and the backyard boast a wrap around deck and an outdoor pool for entertaining.
Find the right local pro for your project


 User
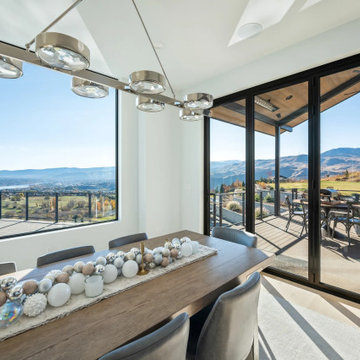
Located in Wenatchee, WA, the Panagiotou Residence is a multi level Mountain Modern Design that features an open floor plan, 5 bedrooms, 6 bathrooms, a workout room, a dedicated office and an ADU.
This spectacular home features All Weather thermally broken custom aluminum windows and doors to meet Washington's demanding energy code requirements.
The living/family room features a massive Series 6000 multi lite window configuration to offer breathtaking views of the Columbia River, Mission Ridge and Downtown Wanatchee. The Series 8100 Multi Slide doors enhances the indoor outdoor living while the Series 9200 Bifold doors seamlessly expand the formal dining room to the patio deck. The Series 7000 swing doors complement the contemporary mountain modern design aesthetic.
Lastly, the 7,400 square foot home sits on 3.45 acres of land and the backyard boast a wrap around deck and an outdoor pool for entertaining.

 Ann Kenkel Interiors DC PREMIERE DESIGN FIRM
Ann Kenkel Interiors
Russell Hirshon PhotographyCoastal Estate in St. Michael's Maryland on the Chesapeake Bay. House was designed after the original 1770's house on the property. Home was designed to be a formal house but was now being used as a weekend retreat. Ann Kenkel had to decorate the house in a manner which was coastal enough so owner's felt like they were on vacation yet formal enough for the style of the house.
AK found the house filled with wallpaper from the 1980's. Wallpaper from every room was removed and all trim had to be painted a neutral color.
The formal dining room only had one entry. AK opened up a second entry into the dining room which provided a view of the Chesapeake Bay.
Keywords: coastal estate, bay estate, luxury estate on Chesapeake Bay, St. Michael's home, best designer in St. Michael's, best coastal designer, best Chesapeake bay designer, window treatments, window treatments for over transom windows, chenille sofas, silk pillows, TV over fireplace, blue and yellow bedroom, coral and beige bedroom, british plantation style, blue toile bedroom, blue and green bedroom, coral dining room, red dining room, hand planed table, neutral living room, neutral sunroom, blue and green kitchen, blue family room, cherry paneled library, Ralph Lauren leather chairs, yellow chinoiserie wallpaper, shell mirror, tole lamps, gated drive, pea gravel drive, circular drive, piano, zebra fabric, trim on pillows, trim on draperies, panels and valances, georgian house, sunburst mirror, glass coffee table, star lamps, red and yellow toile draperies, ivory painted chairs, white painted chairs, nautical accessories, coastal coral bedroom, coastal blue bedroom, coastal yellow bedroom, blue and green toile bedroom, stables, paddock, outdoor stainless kitchen, dock, tan draperies, neutral chenille sofas, blue sofas, blue chairs with white frame, needlepoint rug, shell plates, bamboo silverware, white bedroom furniture, dark wood bedroom furniture, plaid chairs, wilton carpet, bright sunroom, chairs and ottomans, regency valance, scarf swags, swags, red leopard pillows, toile bedding, game table, game table chairs on coaster, shells, hydrangeas, shell lamp, sailboat art, sailboat paintings, cane headboard, 4 poster bed.
 User
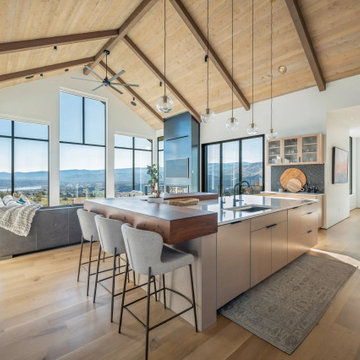
Located in Wenatchee, WA, the Panagiotou Residence is a multi level Mountain Modern Design that features an open floor plan, 5 bedrooms, 6 bathrooms, a workout room, a dedicated office and an ADU.
This spectacular home features All Weather thermally broken custom aluminum windows and doors to meet Washington's demanding energy code requirements.
The living/family room features a massive Series 6000 multi lite window configuration to offer breathtaking views of the Columbia River, Mission Ridge and Downtown Wanatchee. The Series 8100 Multi Slide doors enhances the indoor outdoor living while the Series 9200 Bifold doors seamlessly expand the formal dining room to the patio deck. The Series 7000 swing doors complement the contemporary mountain modern design aesthetic.
Lastly, the 7,400 square foot home sits on 3.45 acres of land and the backyard boast a wrap around deck and an outdoor pool for entertaining.

Sponsored
Columbus, OH

Snider & Metcalf Interior Design, LTD
Leading Interior Designers in Columbus, Ohio & Ponte Vedra, Florida
 User
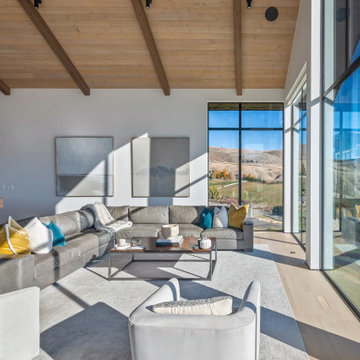
Located in Wenatchee, WA, the Panagiotou Residence is a multi level Mountain Modern Design that features an open floor plan, 5 bedrooms, 6 bathrooms, a workout room, a dedicated office and an ADU.
This spectacular home features All Weather thermally broken custom aluminum windows and doors to meet Washington's demanding energy code requirements.
The living/family room features a massive Series 6000 multi lite window configuration to offer breathtaking views of the Columbia River, Mission Ridge and Downtown Wanatchee. The Series 8100 Multi Slide doors enhances the indoor outdoor living while the Series 9200 Bifold doors seamlessly expand the formal dining room to the patio deck. The Series 7000 swing doors complement the contemporary mountain modern design aesthetic.
Lastly, the 7,400 square foot home sits on 3.45 acres of land and the backyard boast a wrap around deck and an outdoor pool for entertaining.
 FullerHouse Remodeling
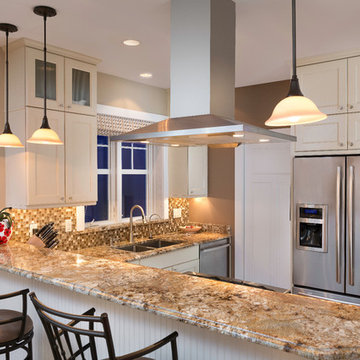
FullerHouse Construction Project: Arapahoe Ridge, Boulder CO whole house remodel
Our clients’ modest, 2,100 SF 1960’s Ranch had received only a few minor cosmetic upgrades since its original construction. And given a need for more space and a desire to stay in their neighborhood – the prime Arapahoe Ridge neighborhood of Boulder – our clients knew their home was due for a major renovation.
By the time DAJ Designs of Louisville had completed drawings, it was clear that very little of the original house was going to remain the same.
To create the space and configuration they desired, the first goal was to add a 2nd story, allocated solely for the new Master Suite, with its own private Balcony. But to create additional space needed for the Kitchen and walk-in pantry, we also pushed out into the original Garage footprint, subsequently extending the Garage to create room for 3+ vehicles. We also reworked nearly every other interior partition wall on the main floor to accommodate a spacious Great Room, 2 kids’ bedrooms, an Office, 2 bathrooms, and a dedicated Laundry room.
With clean white Craftsman details for the Exterior and interior trim and doors, natural granite counters, glass tiles, and creamy white Shaker-style cabinetry, our clients’ good taste added a timeless warmth to their now larger (3,000 SF) and more functional home.
 Furniture Row
Sectionals:
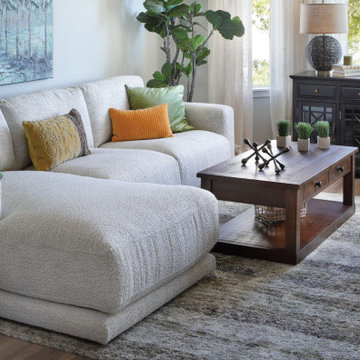
Perfect for large spaces, sectionals offer versatility and ample seating. Choose a configuration that complements your needs and decor, and use it as an anchor piece in your room.
Sofas:
Classic and timeless, sofas come in various styles and features. Consider your needs: power reclining for relaxation or a stylish smaller sofa for entertaining.
TV Stands & Home Theater Walls:
Select a TV stand that fits your entertainment space and accommodates your television. Place it along a primary wall to keep wiring hidden.
Coffee Tables:
Functional and stylish, coffee tables should complement your seating arrangement and home style. Consider size, shape, material, and height for a comfortable and visually pleasing arrangement.
Accent Chairs & Recliners:
Add comfort and style with accent chairs and recliners. Choose from modern power recliners to streamlined accent chairs, and place them near your sofa or sectional.
Futons & Daybeds:
Ideal for extra sleeping options, futons and daybeds transform living rooms into guest bedrooms. Consider style and placement: futons for smaller spaces, daybeds as accessory pieces along walls.

 Preferred Kitchen & Bath
Lantern Bay II Kitchen & Living Areas
This spectacular oceanside condo offered 180-degree vistas of the ocean, along with the beautiful sunrises and sunsets that accompany them. A modernization of the space created a lighter, brighter interior, reflecting a simple elegance that allowed the views to shine through rather than compete with the older, darker configuration. The first step was to open up the kitchen and remove the soffits. A bright white and natural wood color scheme helped to bring in the light that the smaller opening over the peninsula and darker cabinets had been hiding. In addition, the view to the beach and the TV became more accessible from the kitchen, which also created a greater connection to the dining room, bar and family room. The three spaces in essence have become a multi-tiered great room, allowing free access and communication between the rooms. An understated bar at the end of the dining area displays a pair of floating shelves for showcasing crystal glassware. A hall niche was converted into a display cabinet for pottery and other decorative keepsakes. Below in the family room, a fireplace is tastefully finished in a coordinating stone, while a simple wood mantle ties in with the bar and the kitchen cabinets. To further customize the living areas, a small bedroom was converted into an office with a stylish, built-in credenza.
 Rockledge Design + Architecture
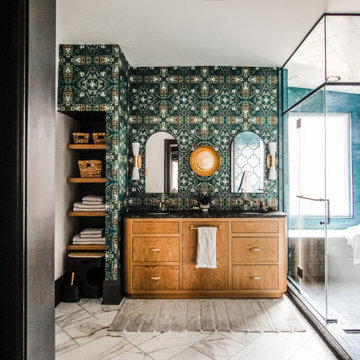
Whether it’s a jolt of energy in the morning, or a respite after a long day, this well-appointed bathroom offers everything you need no matter when you step inside. Bold organic patterns, highly textured metals, and rich, exuberant jewel tones shine throughout, with something beautiful to take in everywhere you look.
Some of the luxe features in this en suite primary bath include a large steam shower, Japanese-style soaking tub, and floor-to-ceiling handmade arabesque wall tile. The custom white oak double vanity includes unique radial edges and a sleek leathered granite countertop. Clarke & Clarke wallpaper, featuring Wedgwood’s exotic “Emerald Forest” pattern, feels simultaneously new and old. Waterworks shower fixtures, wall faucets, and vintage telephone-style tub filler are in a living unlacquered brass finish that will continue to add depth and character as the space patinas over time.
To help open things up, our new floorplan combined an existing narrow closet with the oddly configured L-shaped bathroom. An expanded “His/Hers” pass-through closet is now situated between the bedroom and bath — separated by a pair of French doors, which add privacy while allowing light to be shared throughout. An original carved marble mantle and surround were able to be salvaged for a new life on the bedroom fireplace.
 TOMRUQUE
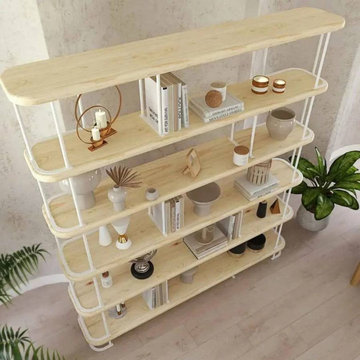
The Ellis Mid Century Bookshelf is a handcrafted storage piece designed to bring warmth, structure, and practical organization into modern interiors. Built from 100% solid pine wood with a strong metal frame, it combines natural wood texture with a clean architectural silhouette.
Its open shelf design provides generous space for books, plants, framed photos, ceramics, office supplies, and decorative objects. The contrast between solid pine shelves and the slim metal frame gives Ellis a balanced look that works well in living rooms, home offices, bedrooms, entryways, and studio spaces.
Available in multiple widths and two height options, Ellis can adapt to both compact rooms and wider feature walls. The 5-shelf and 6-shelf configurations make it useful for different storage needs while keeping the overall design light, open, and visually organized.
With its mid-century modern character, natural wood grain, water-resistant matte finish, and easy assembly structure, Ellis is designed as both a functional bookcase and a stylish display piece for everyday interiors.

Sponsored
Columbus, OH

Wannemacher Interiors
Customized Award-Winning Interior Design Solutions in Franklin Cnty OH

 Princeton Design Collaborative
New Kitchen with quartz counter at sink & stove with butcher block counter at Island. All Jen air appliances by Mrs G Appliances and cabinets by Tucker Distinctive Kitchens.
 TOMRUQUE
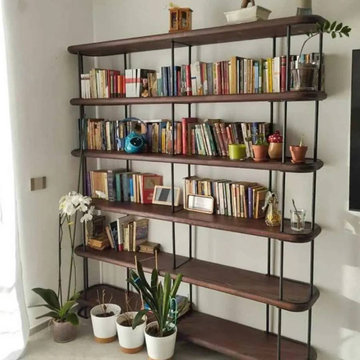
The Ellis Mid Century Bookshelf is a handcrafted storage piece designed to bring warmth, structure, and practical organization into modern interiors. Built from 100% solid pine wood with a strong metal frame, it combines natural wood texture with a clean architectural silhouette.
Its open shelf design provides generous space for books, plants, framed photos, ceramics, office supplies, and decorative objects. The contrast between solid pine shelves and the slim metal frame gives Ellis a balanced look that works well in living rooms, home offices, bedrooms, entryways, and studio spaces.
Available in multiple widths and two height options, Ellis can adapt to both compact rooms and wider feature walls. The 5-shelf and 6-shelf configurations make it useful for different storage needs while keeping the overall design light, open, and visually organized.
With its mid-century modern character, natural wood grain, water-resistant matte finish, and easy assembly structure, Ellis is designed as both a functional bookcase and a stylish display piece for everyday interiors.
 ContainerHomeWorld
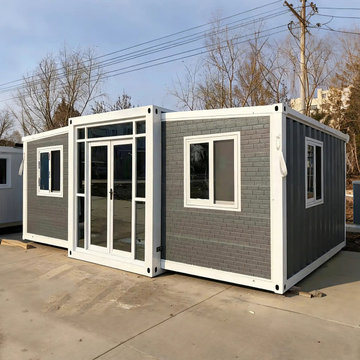
Modern 20ft/40ft Expandable Container House - The Ultimate Modular ADU
Experience the future of flexible living with our Expandable Container House. Designed for rapid deployment and maximum comfort, this unit expands from a standard container size into a spacious, fully functional living area in just minutes.
Key Features:
Quick-Build Technology: Precision-engineered in our Tianjin facility for easy setup on-site without heavy machinery.
Durable Steel Structure: Built with a high-quality galvanized steel frame to withstand extreme weather conditions.
Energy Efficient: Integrated with high-density insulation and double-pane glass doors for superior thermal performance.
Versatile Use Cases: Perfect as a backyard ADU (Accessory Dwelling Unit), a remote home office, a luxury glamping pod, or disaster relief housing.
Customization & Pricing:
At ContainerHomeWorld, we prioritize transparency and quality. This model supports custom interior layouts, including kitchenettes, full bathrooms, and multi-bedroom configurations.
? Want to see the cost for your specific location? Use our Custom Quotation Calculator for an instant estimate.
 TOMRUQUE
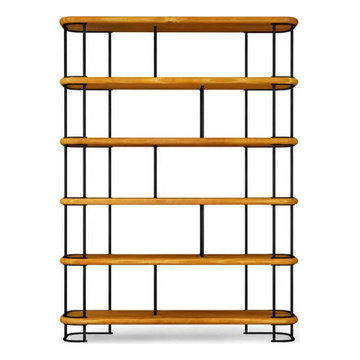
The Ellis Mid Century Bookshelf is a handcrafted storage piece designed to bring warmth, structure, and practical organization into modern interiors. Built from 100% solid pine wood with a strong metal frame, it combines natural wood texture with a clean architectural silhouette.
Its open shelf design provides generous space for books, plants, framed photos, ceramics, office supplies, and decorative objects. The contrast between solid pine shelves and the slim metal frame gives Ellis a balanced look that works well in living rooms, home offices, bedrooms, entryways, and studio spaces.
Available in multiple widths and two height options, Ellis can adapt to both compact rooms and wider feature walls. The 5-shelf and 6-shelf configurations make it useful for different storage needs while keeping the overall design light, open, and visually organized.
With its mid-century modern character, natural wood grain, water-resistant matte finish, and easy assembly structure, Ellis is designed as both a functional bookcase and a stylish display piece for everyday interiors.

Sponsored
Columbus, OH

Hope Restoration & General Contracting
Columbus Design-Build, Kitchen & Bath Remodeling, Historic Renovations

 Klopf Architecture
 and Jesse Ososki Art remodeled an existing Eichler atrium home into a brighter, more open, and more functional version of its original self.
The goals were to preserve the Eichler look and feel without the need to strictly adhere to it. The scope of work included re-configuring the master bedroom/bath, the kitchen, and the hall bath/laundry area, as well as updating interior finishes throughout to be more sophisticated.
The owners are detail-oriented and were very involved in the design process, down to the selection of lighting controls and stainless steel faceplates.Their design aesthetic leans toward the Scandinavian — light and bright, with simple straight lines and pure geometric shapes.
The finish flooring is large porcelain tile (24” x 24”) in a neutral grey tone, providing a uniform backdrop against which other materials can stand out. The same tile continues into the shower floor (with a different finish texture for slip-resistance) and up the shower/tub walls (in a smaller size). Heath Classic Field ceramic tile in Modern Blue was used sparingly, to add color at the hall bath vanity backsplash and at the shampoo niches in both bathrooms. Back-painted soda glass in pale blue to match the Heath tile was used at the kitchen backsplash. This same accent color was also used at the front entry atrium door. Kitchen cabinetry, countertops, appliances, and light fixtures are all white, making the kitchen feel more airy and light. Countertops are Caesarstone Blizzard.
The owners chose to keep some of the original Eichler elements: the concrete masonry fireplace; the stained tongue-and-groove redwood ceiling decking; and the luan wall paneling. The luan paneling was lightly sanded, cleaned, and re-stained. The owners also kept an added element that was installed by a previous owner: sliding shoji panels at all bedroom windows and sliding glass doors, for both privacy and sun control. Grooves were cut into the new tile flooring for the shoji panels to slide in, creating a more integrated look. Walnut was used to add warmth and contrast at the kitchen bar top and niche, the bathroom vanities, and the window sill/ledge under the kitchen window.
This Burlingame Eichler Remodel is a 2,121 sf, 4 bedroom/2 bath home located in the heart of Silicon Valley.
Klopf Architecture Project Team: John Klopf, Klara Kevane and Yegvenia Torres Zavala
Contractor: Jesse Ososki Art
Structural Engineer: Emmanuel Pun
Photography ©2018 Mariko Reed
Location: Burlingame, CA
Year completed: 2017

 Billinkoff Architecture PLLC
photography: Jon DeCola
Small trendy master gray tile and porcelain tile ceramic tile doorless shower photo in New York with flat-panel cabinets, white cabinets, a two-piece toilet, white walls, an integrated sink and quartz countertops
Small trendy master gray tile and porcelain tile ceramic tile doorless shower photo in New York with flat-panel cabinets, white cabinets, a two-piece toilet, white walls, an integrated sink and quartz countertops
 User
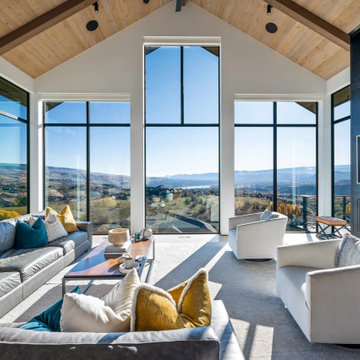
Located in Wenatchee, WA, the Panagiotou Residence is a multi-level Mountain Modern Design that features an open floor plan, 5 bedrooms, 6 bathrooms, a workout room, a dedicated office, and an ADU.
This spectacular home features All Weather thermally broken custom aluminum windows and doors to meet Washington's demanding energy code requirements.
The living/family room features a massive Series 6000 multi-lite window configuration to offer breathtaking views of the Columbia River, Mission Ridge, and Downtown Wenatchee. The Series 8100 Multi-Slide doors enhance indoor-outdoor living while the Series 9200 Bifold doors seamlessly expand the formal dining room to the patio deck. The Series 7000 swing doors complement the contemporary mountain modern design aesthetic.
Lastly, the 7,400 square-foot home sits on 3.45 acres of land and the backyard boasts a wrap-around deck and an outdoor pool for entertaining.
225