
Search results for "Beech" in Home Design Ideas

 Gerber Homes
Large trendy single-wall medium tone wood floor and brown floor dedicated laundry room photo in New York with beige walls and a side-by-side washer/dryer

 User
Builder: BDR Executive Custom Homes
Architect: 42 North - Architecture + Design
Interior Design: Christine DiMaria Design
Photographer: Chuck Heiney
Example of a huge minimalist l-shaped brown floor and dark wood floor open concept kitchen design in Grand Rapids with an undermount sink, flat-panel cabinets, light wood cabinets, white backsplash, marble backsplash, stainless steel appliances, an island, quartzite countertops and white countertops
Example of a huge minimalist l-shaped brown floor and dark wood floor open concept kitchen design in Grand Rapids with an undermount sink, flat-panel cabinets, light wood cabinets, white backsplash, marble backsplash, stainless steel appliances, an island, quartzite countertops and white countertops

Find the right local pro for your project


 McKeithan Design Studio, LLC
Mid-sized eclectic l-shaped medium tone wood floor eat-in kitchen photo in Nashville with a farmhouse sink, flat-panel cabinets, yellow cabinets, blue backsplash, stainless steel appliances, an island, solid surface countertops and ceramic backsplash




 Village Home Stores
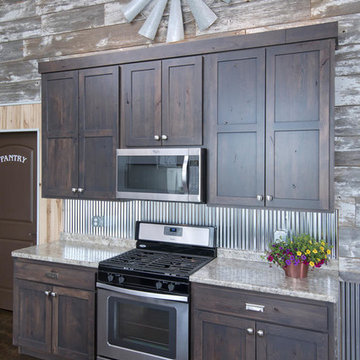
Custom Rustic Beech panels cover the bottom freezer refrigerator and keep the overall space warm and inviting. Koch Cabinetry from Village Home Stores in a custom home by Tim Dolan Development.

 High Country Cabinets of Banner Elk
Inspiration for a mid-sized rustic l-shaped medium tone wood floor eat-in kitchen remodel in Charlotte with a farmhouse sink, raised-panel cabinets, dark wood cabinets, granite countertops, multicolored backsplash, stone tile backsplash, stainless steel appliances and an island

 Laurie Plattes
Photo by Nancy Bundt
Cabinets by Forest Products
Built by Steve Tushaus
Tuscan bathroom photo with an undermount sink and granite countertops
Tuscan bathroom photo with an undermount sink and granite countertops
 Laurie Plattes
Photo by Nancy Bundt
Cabinets by Forest Products
Built by Steve Tushaus
Example of a tuscan bathroom design with an undermount sink and granite countertops
Example of a tuscan bathroom design with an undermount sink and granite countertops

 MIG Furniture Design, Inc.
Modern Wall Unit Exential T09 by SPAR. This ultra modern modular wall unit composition, consisting of individual pieces, is a great design solution for those, who are full of creativity and desire to reveal their individuality and arrange the living room by themselves. The individual units allow to organize only those areas you want in the way you need it and prefer, which is impossible to do with the joint wall unit compositions. The entertainment center provides an abundance of storage space, both hidden and exposed, to aid with organization of all your belongings. Large TV area allows to place a huge TV, turning the living room into a functional movie theater.
The Wall Unit Composition Exential T09 is shown in the next colors/finishes:
Structure - White Ash and Oak finishes, Gray Smoke Matt lacquer
Front - White Ash and Stone finishes
PLEASE NOTE: The Exential is a modular wall unit line offering a wide variety of units in different sizes. You can order this wall unit either as a complete composition, as shown in the main picture, or build your own composition according to your own dimensions and preferences. Please contact our office about details on the customization of this wall unit.
MATERIAL/CONSTRUCTION:
Structure: Made with particle board of wood, covered with E1 melamine finishes or high gloss / matt lacquered
Glass: 4 mm glass
Drawers: Made with panels of wood particles in E1-coated finish PVC beech. Metal runners with fine race to fall
The starting price is for the Exential Wall Unit Composition T09 as shown in the main picture.
Dimensions:
Shown Wall Unit Composition: W141.7" x D15"/17.7"/19.7" x H74.4"

 Brass Bones Design
Inspiration for a large transitional l-shaped dark wood floor open concept kitchen remodel in DC Metro with an undermount sink, shaker cabinets, turquoise cabinets, quartz countertops, white backsplash, subway tile backsplash, stainless steel appliances and an island
Inspiration for a large transitional l-shaped dark wood floor open concept kitchen remodel in DC Metro with an undermount sink, shaker cabinets, turquoise cabinets, quartz countertops, white backsplash, subway tile backsplash, stainless steel appliances and an island


 LQ Interiors & Landscapes
Romantic, old-school terraced perennial gardens with columnar Beech trees that accentuate the vertical. Photo by LQ design
Photo of a rustic landscaping in New York.
Photo of a rustic landscaping in New York.


 Fedewa Custom Works
This was a private locker room at the base of Steamboat Ski Area. The material is Stevens melamine, Natural Elm color. The benches are made of BauBuche, steemed beech wood.
148