
Search results for "Beech" in Home Design Ideas

 Wreedone | Kitchen & Bath
Open concept kitchen - large contemporary galley brown floor open concept kitchen idea in Dallas with an undermount sink, shaker cabinets, white cabinets, granite countertops, beige backsplash, travertine backsplash, stainless steel appliances, a peninsula and brown countertops

 Arbordale Landscaping Ltd
Stepping stones in a minimal gravel paved area lead past two lounge chairs to the intimate dining area. The herringbone-patterned limestone patio dissipates into a lush planting bed filled with loose swaths of shade-loving perennials and seasonal bulbs. Beech hedging, and formal clipped evergreens, surround the space and provide privacy, structure and winter interest to the garden. On axis to the main interior living space of the home, the fountain, is the focal point of the garden. A limestone water wall featuring an engraved pattern of fallen Honey Locust leaves nods to the centrally located mature Honey Locust tree that anchors the garden. Water, flowing down the wall, falls a short distance into a pool with a submerged limestone panel. The light noise of the falling water helps soften the sounds of the bustling downtown neighbourhood, creating a tranquil back drop for living and entertaining.
 Wreedone | Kitchen & Bath
Open concept kitchen - large contemporary galley brown floor open concept kitchen idea in Dallas with an undermount sink, shaker cabinets, white cabinets, granite countertops, beige backsplash, travertine backsplash, stainless steel appliances, a peninsula and brown countertops
Find the right local pro for your project
 Wreedone | Kitchen & Bath
Inspiration for a large contemporary galley brown floor open concept kitchen remodel in Dallas with an undermount sink, shaker cabinets, white cabinets, granite countertops, beige backsplash, travertine backsplash, stainless steel appliances, a peninsula and brown countertops

 Glenbrook Cabinetry
Cabinetry: Glenbrook Framed
Overlay: Beaded Inset
Door Style: Legacy Beaded
Finish: Halo
Countertop: San Vincent, Polarstone
Hardware: Top Knobs Chareau Collection Handles, Polished Nickel Hardware Resources Harlow Glass Knobs





 Reclaimed DesignWorks
Open concept kitchen featuring our Reclaimed Beech/Maple flooring. Photo Credit to Par Bengtsson Photography.
Inspiration for a small contemporary l-shaped medium tone wood floor and brown floor eat-in kitchen remodel in Dallas with stainless steel appliances, an island and white cabinets
Inspiration for a small contemporary l-shaped medium tone wood floor and brown floor eat-in kitchen remodel in Dallas with stainless steel appliances, an island and white cabinets

 Nordic Sauna
This sauna has a curved corner offering a real sensation of space with a generously sized window, made of tempered glass. External walls have natural Beech wood panelling. Ready to assemble, thermally insulated walls and ceiling sections complete with door. External size 79"x79" and 80" tall, with 8" overhang.

 Erica Gelman Design Inc.
Alcove bathtub - mid-sized transitional master gray tile, white tile and porcelain tile alcove bathtub idea in Toronto with open cabinets, a two-piece toilet, white walls, an undermount sink and marble countertops

 Glenbrook Cabinetry
Cabinetry: Glenbrook Framed
Overlay: Beaded Inset
Door Style: Legacy Ogee
Perimeter Finish: Snowcap with Mocha Glaze
Island Finish: Cherry Stained Acorn
Perimeter Countertop: Pietra Del Cordosa
Island Countertop: Cararra Marble
Perimeter Hardware: Top Knobs Brixton Collection, Polished Nickel Finish
Island Hardware: Hardware Resources Bremen Collection, Antique Brushed Satin Bronze Finish
Backsplash: Ice Cream Crackle Manhattan Field Tile, Quemere Designs
Appliances: SubZero & WOLF
 G Little Construction
Open concept kitchen/ dining room with stools at kitchen island. Beech and HDF cabinets
Inspiration for a mid-sized country light wood floor kitchen/dining room combo remodel in Seattle with white walls
Inspiration for a mid-sized country light wood floor kitchen/dining room combo remodel in Seattle with white walls


 Stefanie Zanow- Kitchens Plus
This cute beech bungalow is set for some serious relaxation. The herringbone tile floors set the done for this open space. A shaker white cabinet is a clean transitional style with deep teal glass accents make this room shine. The quartz marble top is everything a cook should have. Clean and serene this open kitchen came out great!

 Closet King LLC
Inspiration for a large contemporary gender-neutral medium tone wood floor walk-in closet remodel with white cabinets

 Strite Design + Remodel
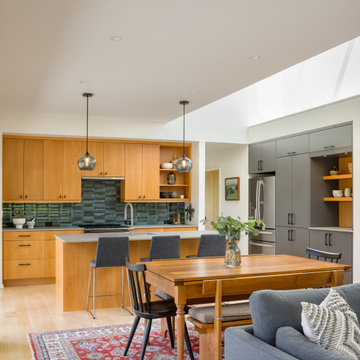
The kitchen counter has natural light coming from the skylight.
Mid-sized trendy l-shaped medium tone wood floor eat-in kitchen photo in Boise with an undermount sink, flat-panel cabinets, light wood cabinets, solid surface countertops, multicolored backsplash, stone slab backsplash, stainless steel appliances and an island
Mid-sized trendy l-shaped medium tone wood floor eat-in kitchen photo in Boise with an undermount sink, flat-panel cabinets, light wood cabinets, solid surface countertops, multicolored backsplash, stone slab backsplash, stainless steel appliances and an island
157