
Search results for "Beech" in Home Design Ideas
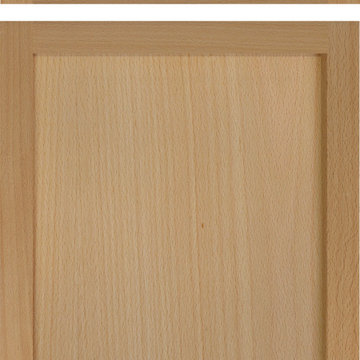
 TaylorCraft Cabinet Door Company
Beech 4S cabinet door by TaylorCraft Cabinet Door Company
Kitchen - mid-sized transitional kitchen idea in Austin with shaker cabinets and light wood cabinets
Kitchen - mid-sized transitional kitchen idea in Austin with shaker cabinets and light wood cabinets

 Fabric Factor Window Fashions
This woven wood stacks to the right allow full access to the door. The product is a casual look with a "beachy feel"
Kitchen - transitional ceramic tile and beige floor kitchen idea
Kitchen - transitional ceramic tile and beige floor kitchen idea

 Arbordale Landscaping Ltd
Stepping stones in a minimal gravel paved area lead past two lounge chairs to the intimate dining area. The herringbone-patterned limestone patio dissipates into a lush planting bed filled with loose swaths of shade-loving perennials and seasonal bulbs. Beech hedging, and formal clipped evergreens, surround the space and provide privacy, structure and winter interest to the garden. On axis to the main interior living space of the home, the fountain, is the focal point of the garden. A limestone water wall featuring an engraved pattern of fallen Honey Locust leaves nods to the centrally located mature Honey Locust tree that anchors the garden. Water, flowing down the wall, falls a short distance into a pool with a submerged limestone panel. The light noise of the falling water helps soften the sounds of the bustling downtown neighbourhood, creating a tranquil back drop for living and entertaining.
Find the right local pro for your project

 Forest Products Supply
Nancy
Large country u-shaped light wood floor open concept kitchen photo in Minneapolis with flat-panel cabinets, light wood cabinets, quartz countertops, multicolored backsplash, ceramic backsplash, colored appliances and an island
Large country u-shaped light wood floor open concept kitchen photo in Minneapolis with flat-panel cabinets, light wood cabinets, quartz countertops, multicolored backsplash, ceramic backsplash, colored appliances and an island

 CYAN Horticulture
photo and landscape: Dave Demers - CYAN Horticulture
architecture: Darrell Epp
In close collaboration with Darrell Epp, Architect, CYAN Horticulture was invited to maximize use of the very limited space surrounding this newly renovated single-family residence. Perched atop a 75-feet forested ravine and overlooking a protected salmon stream, this low-lying house seems to be floating in the wilderness. On the more exposed side, sunny and connecting to the street, the distinctive silhouette of gingkos and squared-off beeches, mounding lavenders and graphic maiden grasses, play against expanses of raw concrete and accents of reclaimed, century-old barn wood. On the sheltered side, shady and sloping down to the stream, a variety of dark green foliages merge into the surroundings.

 SunSwallow Design, LLC
This is a new residence in Portland's Southwest Hills. This view is looking through the Breakfast area into the Kitchen and Entry. Photo by Dale Headrick

 Cabinet Factory Outlet Plus
CHIPPER HATTER PHOTOGRAPHY
Inspiration for a large modern u-shaped ceramic tile eat-in kitchen remodel in Omaha with a double-bowl sink, raised-panel cabinets, black cabinets, laminate countertops, ceramic backsplash, stainless steel appliances, a peninsula and multicolored backsplash
Inspiration for a large modern u-shaped ceramic tile eat-in kitchen remodel in Omaha with a double-bowl sink, raised-panel cabinets, black cabinets, laminate countertops, ceramic backsplash, stainless steel appliances, a peninsula and multicolored backsplash

 Ashleys Building and Construction, LLC.
Lisa M. Willard
Eat-in kitchen - large rustic u-shaped porcelain tile eat-in kitchen idea in New Orleans with an undermount sink, raised-panel cabinets, medium tone wood cabinets, granite countertops, beige backsplash, stone tile backsplash, stainless steel appliances and an island
Eat-in kitchen - large rustic u-shaped porcelain tile eat-in kitchen idea in New Orleans with an undermount sink, raised-panel cabinets, medium tone wood cabinets, granite countertops, beige backsplash, stone tile backsplash, stainless steel appliances and an island

 Mkw Surfaces LTD
MKW Surfaces
Home design - large traditional galley home design idea in London with a farmhouse sink, shaker cabinets, gray cabinets, quartz countertops, gray backsplash and an island
Home design - large traditional galley home design idea in London with a farmhouse sink, shaker cabinets, gray cabinets, quartz countertops, gray backsplash and an island

 TreHus Architects+Interior Designers+Builders
Jenna & Lauren Weiler
Mid-sized minimalist l-shaped laminate floor and multicolored floor utility room photo in Minneapolis with an undermount sink, flat-panel cabinets, gray cabinets, granite countertops, beige walls and a stacked washer/dryer
Mid-sized minimalist l-shaped laminate floor and multicolored floor utility room photo in Minneapolis with an undermount sink, flat-panel cabinets, gray cabinets, granite countertops, beige walls and a stacked washer/dryer

 Village Home Stores
Cabinetry from our Koch Classic line in the "Legacy" doorstyle and painted "Pearl" finish with "Umber" highlights. The back of this peninsula area is paneled in a Rustic Beech wood, "Mocha" finish. Cambria Quartz countertops in the "Buckingham" design.
 Village Home Stores
Traditional in style with a nod to rustic materials. This Geneseo, IL kitchen remodel is warm and inviting. Now opened up to accommodate guests of all ages (including VIP grandchildren guests). Koch cabinetry in Rustic Beech "Seneca Briarwood with Black Accent Glaze" and Silstone quartz "Sierra Madre counters. - Village Home Stores

 Les Arbres Tree Service & Fine Gardening
Inspiration for a large coastal partial sun backyard mulch formal garden in New York for summer.
 Arbordale Landscaping Ltd
Stepping stones in a minimal gravel paved area lead past two lounge chairs to the intimate dining area. The herringbone-patterned limestone patio dissipates into a lush planting bed filled with loose swaths of shade-loving perennials and seasonal bulbs. Beech hedging, and formal clipped evergreens, surround the space and provide privacy, structure and winter interest to the garden. On axis to the main interior living space of the home, the fountain, is the focal point of the garden. A limestone water wall featuring an engraved pattern of fallen Honey Locust leaves nods to the centrally located mature Honey Locust tree that anchors the garden. Water, flowing down the wall, falls a short distance into a pool with a submerged limestone panel. The light noise of the falling water helps soften the sounds of the bustling downtown neighbourhood, creating a tranquil back drop for living and entertaining.

 Scandinavian Design, Inc.
NXT chair designed by Peter Karpf in 1986. The chair is stackable and comes in natural beech, natural walnut, lacquered or fully upholstered in leather.
Pärson table comes in different woods and sizes.
Sold by Scandinavian Design, Inc. in NYC

 CROSSWOOD HOMES INC.
Rustic beech and painted island looks into the rest of the Great room.
Example of a mid-sized mountain style l-shaped medium tone wood floor open concept kitchen design in Denver with an undermount sink, raised-panel cabinets, medium tone wood cabinets, granite countertops, brown backsplash, stainless steel appliances and an island
Example of a mid-sized mountain style l-shaped medium tone wood floor open concept kitchen design in Denver with an undermount sink, raised-panel cabinets, medium tone wood cabinets, granite countertops, brown backsplash, stainless steel appliances and an island



 Matthew Fowler, Architect
A view of the Von Phister House kitchen with beech flat-front lower cabinets and frosted glass upper cabinets. The countertop and backsplash are terrazzo porcelain tiles. Flooring is 18 x 18 travertine stone tiles. The refrigerator and pantry area can be seen through the door opening along with the laundry room beyond. Lighting is provided from glass pendants suspended from a custom-formed cablerail.
224