
Search results for "Beech" in Home Design Ideas

 User
Beech Wood / Contempo Door Style / Pitch Black Finish.
Authorized Dealer of Custom Cupboards cabinetry.
Trendy home bar photo in Wichita
Trendy home bar photo in Wichita

 Brown Building Contractors
Example of a mid-sized classic l-shaped light wood floor and beige floor enclosed kitchen design with shaker cabinets, light wood cabinets, quartz countertops, blue backsplash, stone tile backsplash, stainless steel appliances, an island and beige countertops


Find the right local pro for your project

 Kathleen Donohue, Neil Kelly Co.
The wall between the old kitchen and den was removed to create an open peninsula that houses the new range and hood. This large space works beautifully for family gatherings and entertaining. Natural beech cabinetry blends with refinished original oak floors. Terra cotta paint on walls and kitchen ceiling unites the space. Photo by Chandler Photography
 User
Anthony mcnamara
Example of a mid-sized trendy u-shaped ceramic tile open concept kitchen design in Orange County with an undermount sink, medium tone wood cabinets, gray backsplash, stainless steel appliances and an island
Example of a mid-sized trendy u-shaped ceramic tile open concept kitchen design in Orange County with an undermount sink, medium tone wood cabinets, gray backsplash, stainless steel appliances and an island


 Studio 76 Kitchens and Baths
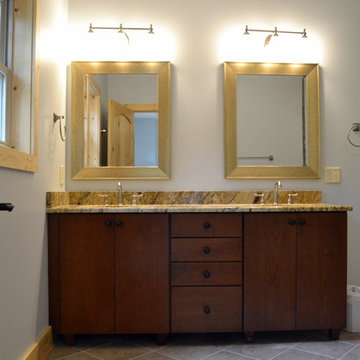
Custom Cupboards Heartland in beech with "Espresso Bean" stained finish was selected for the cabinets in this renovated midsize master bath.
Freestanding bathtub - mid-sized transitional master brown tile and porcelain tile porcelain tile freestanding bathtub idea in Cleveland with an undermount sink, raised-panel cabinets, dark wood cabinets, marble countertops, a two-piece toilet and white walls
Freestanding bathtub - mid-sized transitional master brown tile and porcelain tile porcelain tile freestanding bathtub idea in Cleveland with an undermount sink, raised-panel cabinets, dark wood cabinets, marble countertops, a two-piece toilet and white walls


 UNGER & MAHNS ARCHITECTS
Zivko Grcic
Inspiration for a contemporary galley eat-in kitchen remodel in New York with white cabinets, recessed-panel cabinets, gray backsplash and paneled appliances
Inspiration for a contemporary galley eat-in kitchen remodel in New York with white cabinets, recessed-panel cabinets, gray backsplash and paneled appliances

 Jennifer Hayman Design Group
Inspiration for a small contemporary privacy backyard stone landscaping in Toronto.
 New Energy Works Timberframers
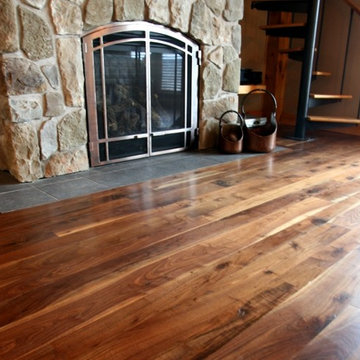
Nancy and Rick have enjoyed their timber frame cottage for many a summer. Most often with a large multi-generational mix of family members, so they needed to update and expand the cottage to accommodate.
 Aleck Wilson Architects
Matthew Millman Photography http://www.matthewmillman.com/
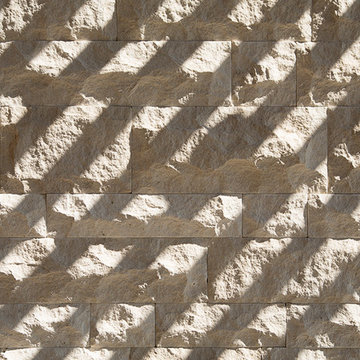
Inspiration for a transitional home design remodel in San Francisco
Inspiration for a transitional home design remodel in San Francisco

 Craig O'Connell Architecture
The kitchen features concrete countertops, Heath Modern Basics subway tiles and unique custom cabinets. Custom made with beech and birch wood, the flush inset cabinets feature unique routed pulls and a beaded face frame.

 Gretchen Lyons
This room is multipurpose, for this family it's also an office.
Photography by Libbie Martin
Inspiration for a large cottage u-shaped slate floor and multicolored floor kitchen remodel with an undermount sink, flat-panel cabinets, dark wood cabinets, quartz countertops, gray walls, a side-by-side washer/dryer and white countertops
Inspiration for a large cottage u-shaped slate floor and multicolored floor kitchen remodel with an undermount sink, flat-panel cabinets, dark wood cabinets, quartz countertops, gray walls, a side-by-side washer/dryer and white countertops

 Till Gardens
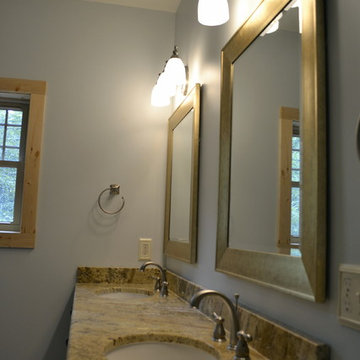
This client's home backs up to a beautiful native Beech and Tulip woodland with an intermittent stream running through the middle of the site. After mistakenly over-clearing the natural forest saplings, the once lush woods was now bare. Called in to help re-vegetate the woodland, we designed and created a new path network through the woodland so that the client could enjoy and experience their new garden. Planted with large masses of native perennials, shade grasses and spring bulbs this back yard is now lush once again.
Design and Construction: Till Gardens (www.tillgardens.com - 201.767.5858)
Photography: John Knowlton/Till Gardens
 User
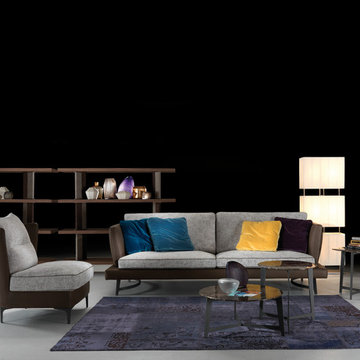
With surfaces and colors that work in perfect harmony together, the Martin is introduced. Solid beech wood, popular multilayer wood, and a smooth metal frame are just some of the high quality basics that make up this piece.

 Janice Parker Landscape Architects
Red Fastigiate Beech – Fagus sylvatica ‘Red Obelisk’ – anchors the corner of the lawn panel.
Photo credit: Neil Landino
Photo of a large traditional full sun backyard stone formal garden in New York for summer.
Photo of a large traditional full sun backyard stone formal garden in New York for summer.


 Arbordale Landscaping Ltd
Our client wanted to add a hot tub and new cabana to their poolscape. The cabana was designed with a bar in the front and pool equipment and storage in the back. The bar has a roll up door for winterising. A lounge area in front allows the home owners to enjoy a drink while watching the kids play in the pool. Flagstone patios, steps, and hot tub surround give this backyard a luxurious feel. The fence is built from custom milled Cedar horizontal boards. The fence is backed with black painted plywood for full privacy. A custom hot tub pit was built in order to use what is normally an above ground hot tub. The hot tub was supplied by Bonavista Pools. Composite lumber was used to build an access hatch for hot tub controls. Boxwood hedging frame the garden spaces. There are two Hydrangea Standard trees which are underplanted with begonias for a pop of colour. The existing Cedar hedge created a great backdrop and contrast for our Japanese Maple hedge. The existing Beech tree was stunning! Lawn area was necessary for the family pets.
222