
Search results for "Beechwood" in Home Design Ideas
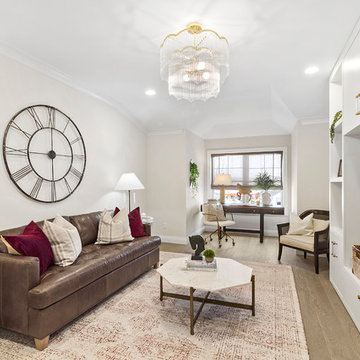
 Beechwood Homes
Transitional enclosed medium tone wood floor and brown floor living room photo in New York with beige walls
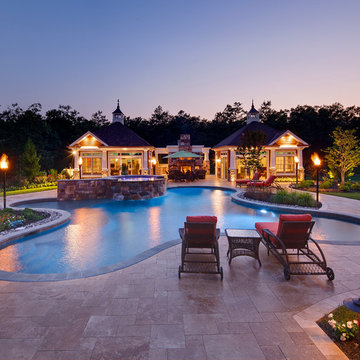
 BEECHWOOD LANDSCAPE ARCHITECTURE AND CONSTRUCTION
Example of a large transitional backyard stone and custom-shaped hot tub design in Philadelphia
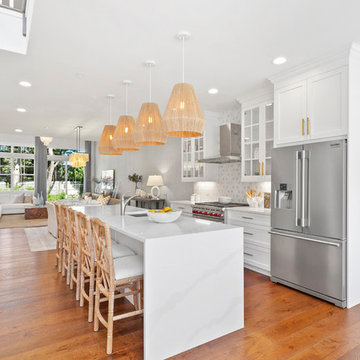 Beechwood Homes
Inspiration for a transitional galley medium tone wood floor and brown floor kitchen remodel in New York with an undermount sink, shaker cabinets, white cabinets, gray backsplash, stainless steel appliances, an island and white countertops
Find the right local pro for your project
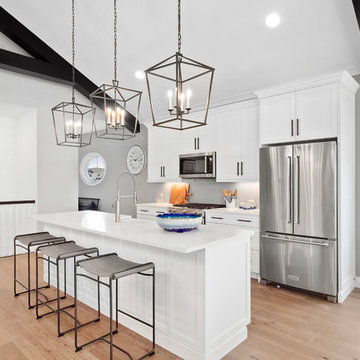 Beechwood Homes
Transitional galley medium tone wood floor and brown floor eat-in kitchen photo in New York with a farmhouse sink, shaker cabinets, white cabinets, stainless steel appliances, an island and white countertops
 BEECHWOOD LANDSCAPE ARCHITECTURE AND CONSTRUCTION
Example of a large beach style backyard concrete paver patio kitchen design in Philadelphia with a roof extension
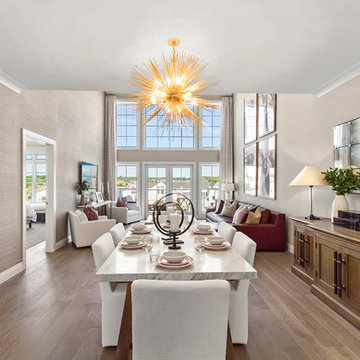 Beechwood Homes
Example of a transitional medium tone wood floor and brown floor great room design in New York with beige walls
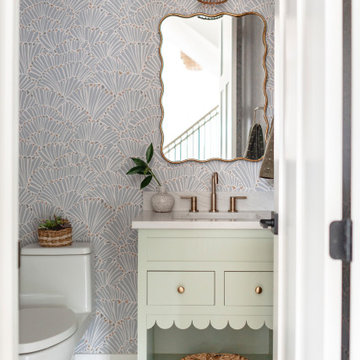
 Shalmai Interiors
Beach style mosaic tile floor, multicolored floor and wallpaper powder room photo in Other with flat-panel cabinets, green cabinets, multicolored walls, an undermount sink, white countertops and a freestanding vanity
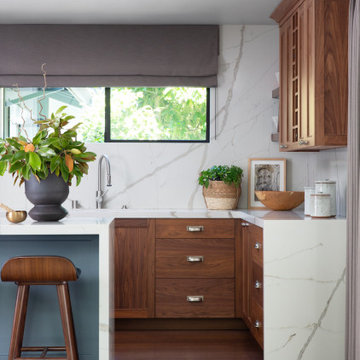

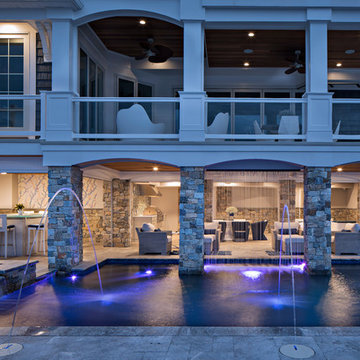 BEECHWOOD LANDSCAPE ARCHITECTURE AND CONSTRUCTION
Example of a large beach style backyard concrete paver and custom-shaped lap hot tub design in Philadelphia


 Beechwood Homes
Example of a transitional medium tone wood floor and brown floor great room design in New York with beige walls
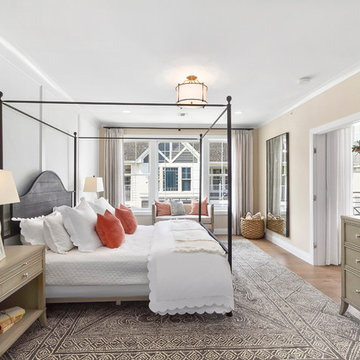 Beechwood Homes
Example of a transitional master medium tone wood floor and brown floor bedroom design in New York with beige walls
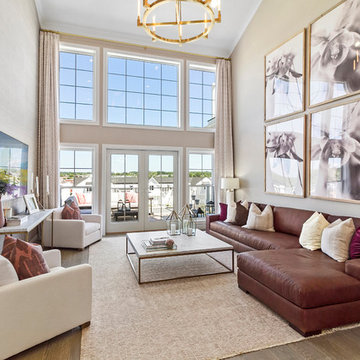 Beechwood Homes
Inspiration for a transitional medium tone wood floor and brown floor living room remodel in New York with beige walls and a wall-mounted tv
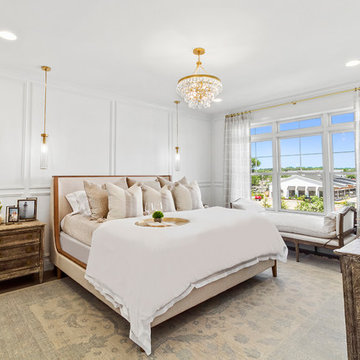 Beechwood Homes
Transitional medium tone wood floor and brown floor bedroom photo in New York with white walls

 Beechwood Building & Design
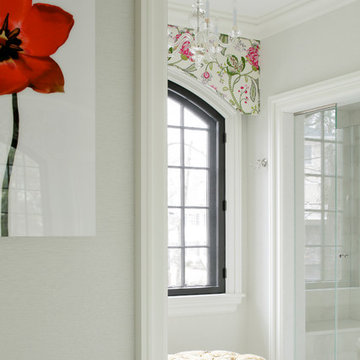
Hand-polished Carrara marble tile is featured in the owners' bath suite; the steam shower and oversized bench make this a welcome retreat after a long day !
Photography by Epiphany Kitchens
 ML Interior Designs
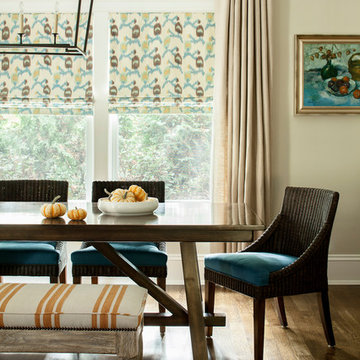
Farm table with chairs and a bench in eating area of a kitchen.
Inspiration for a transitional dining room remodel in New York
Inspiration for a transitional dining room remodel in New York
 BEECHWOOD LANDSCAPE ARCHITECTURE AND CONSTRUCTION
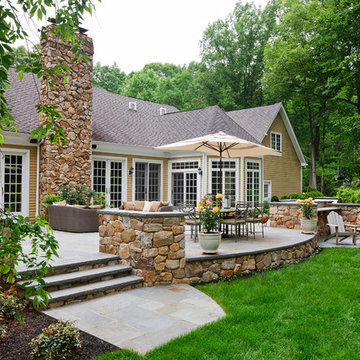
Photo of a traditional landscaping in Philadelphia.
 Beechwood Building & Design

The Geddes Ravine Residence tells a great story about family - as the new house rests on property divided from the owner’s parents’ home, allowing three generations to live in close proximity. The kitchen, dining room, living room, and lower family room all provide spaces to gather. The east deck parallel to the living room cantilevers toward the ravine, providing an opportunity to enjoy the serene view of woods and play areas from past childhoods, and inviting new adventures to be explored.
The home won a 2017 AIA Huron Valley Honor Award.
Jeff Garland Photography
5