
Search results for "Beechwood" in Home Design Ideas

 ML Interior Designs
Transitional dining room with wallpaper and custom chairs.
Transitional dining room photo in New York
Transitional dining room photo in New York

 Beechwood Building & Design
A Sitting Room adjacent the Master Suite was built over a new Screened Porch below. Closed cell foam insulation in the floor system, R-10 foam board sheathed under the Screened Porch ceiling joists, and EnergyStar rated windows insure that this space is cozy and energy efficient, as well as beautiful and functional.
Jennifer Patselas Photography
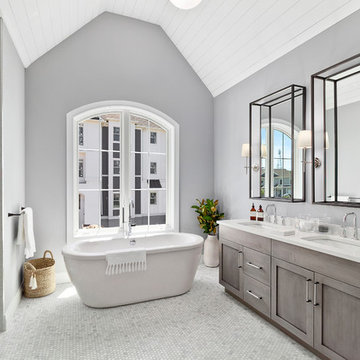
 Beechwood Homes
Inspiration for a transitional gray floor and marble floor bathroom remodel in New York with shaker cabinets, gray cabinets, gray walls, an undermount sink, a hinged shower door and white countertops
Find the right local pro for your project

 Lita Dirks & Co.
The high ceilings create the perfect hideaway for any child, while the orange accent wall and trendy decor bring the room to life.
Inspiration for a transitional girl light wood floor kids' room remodel in Huntington with orange walls
Inspiration for a transitional girl light wood floor kids' room remodel in Huntington with orange walls
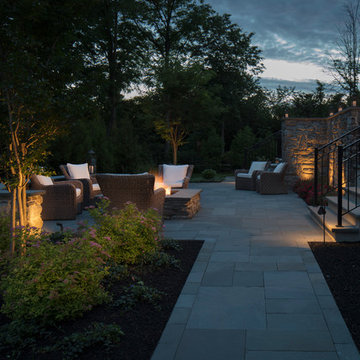
 BEECHWOOD LANDSCAPE ARCHITECTURE AND CONSTRUCTION
Inspiration for a timeless patio remodel in Philadelphia
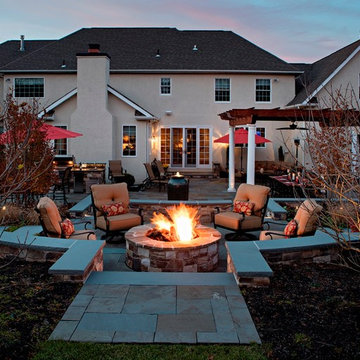 BEECHWOOD LANDSCAPE ARCHITECTURE AND CONSTRUCTION
Inspiration for a huge timeless backyard stone patio remodel in Philadelphia with a fire pit and a pergola
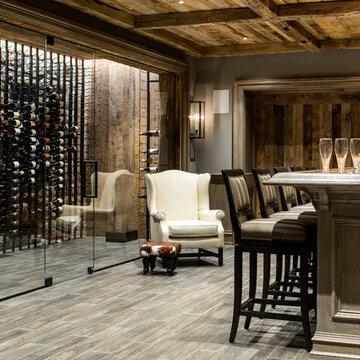
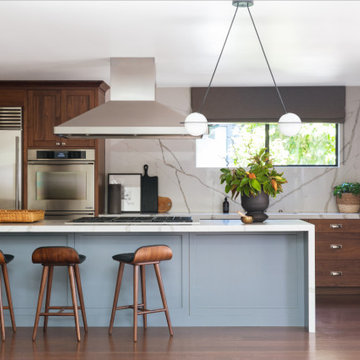

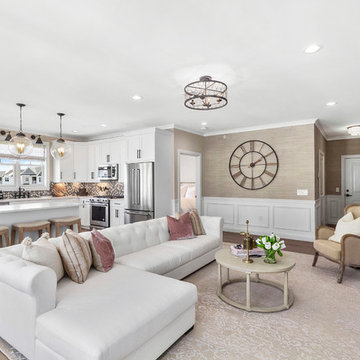 Beechwood Homes
Example of a transitional formal and open concept medium tone wood floor and brown floor living room design in New York with beige walls
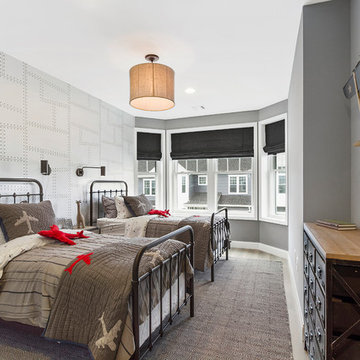 Beechwood Homes
The C Model - Kid's Room
Kids' bedroom - transitional boy kids' bedroom idea in New York with gray walls
Kids' bedroom - transitional boy kids' bedroom idea in New York with gray walls
 Beechwood Homes
Corner shower - transitional master marble tile marble floor and white floor corner shower idea in New York with white cabinets, gray walls, an undermount sink, quartzite countertops, white countertops, shaker cabinets and a hinged shower door
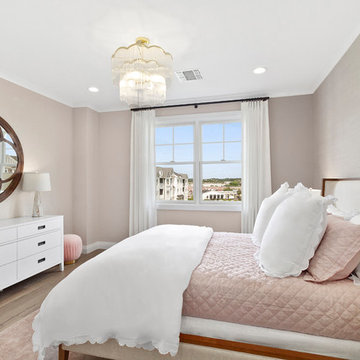 Beechwood Homes
Example of a transitional medium tone wood floor and brown floor bedroom design in New York with beige walls
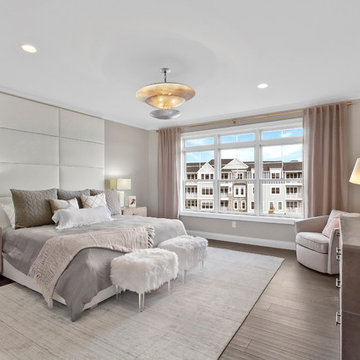 Beechwood Homes
Bedroom - transitional dark wood floor and brown floor bedroom idea in New York with beige walls
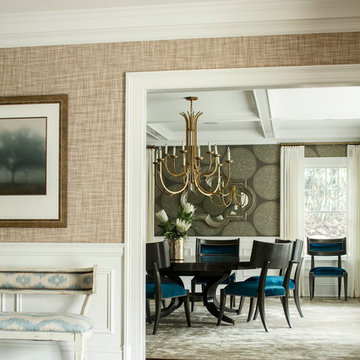 ML Interior Designs
View from foyer looking into the dining room.
Inspiration for a transitional dining room remodel in New York
Inspiration for a transitional dining room remodel in New York
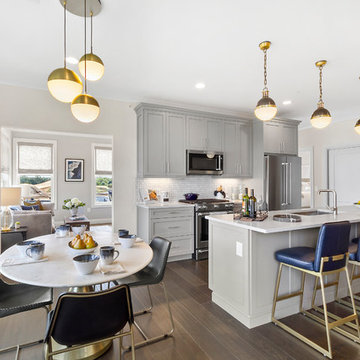 Beechwood Homes
Eat-in kitchen - transitional galley dark wood floor and brown floor eat-in kitchen idea in New York with an undermount sink, shaker cabinets, gray cabinets, gray backsplash, stainless steel appliances, an island and white countertops
 Beechwood Homes

Inspiration for a large transitional master gray floor and double-sink bathroom remodel in New York with black cabinets, gray walls, an undermount sink, marble countertops, a hinged shower door, shaker cabinets and white countertops

 The Cabinet Lady, Inc

The original Mid-century inset cabinets were removed, along with the laminate countertops, laminate backsplash, and vinyl flooring. They were replaced with Shaker cabinets, a quartz of blue with copper flecks (to pick up the cabinet color - the owner's "splurge" item), blue glass tile backsplash, and blue-gray-tan ceramic flooring to tie everything together. This remodel was completed with stock cabinets to keep the price reasonable. The cabinets and countertop were under $20,000.
7