
Search results for "Beetle kill pine vanity" in Home Design Ideas
 FlyingBeds International
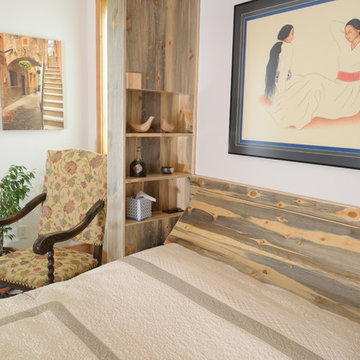
Example of a mid-sized eclectic master carpeted and gray floor bedroom design in Denver with beige walls
 Veritas Fine Homes Inc
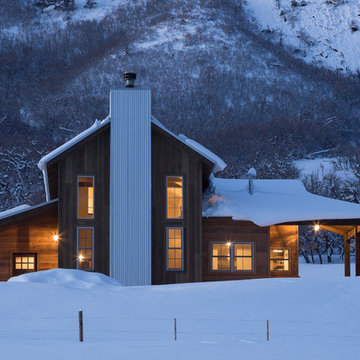
Close to the early farmhouse century displaying the different wood variations. Laying the wood vertical on the main part of the house and horizontal on the lower portions really gives the home character and takes you back in time.
Photos by Imagesmith Photo
 lostangelgirl
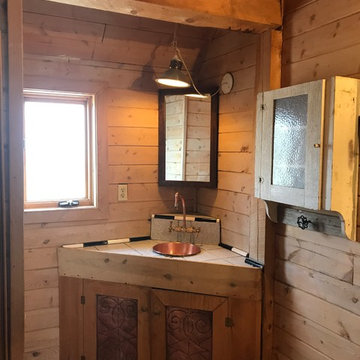
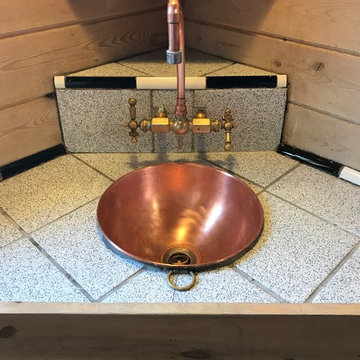
Corner bathroom cabinet with copper mixing bowl sink. Faucet is vintage salvaged piece of brass with a bent copper pipe. Medicine cabinet is a junk store find.
Find the right local pro for your project
 Amaron Folkestad GC Steamboats Builder
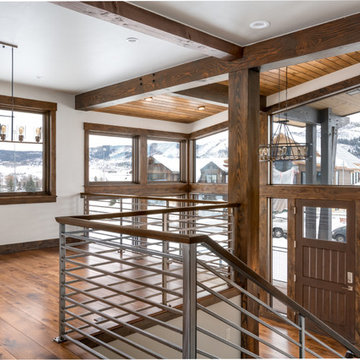
Dining entry sun room in Mountain Modern Contemporary home in Steamboat Springs, Colorado, Ski Town USA built by Amaron Folkestad General Contractors Steamboats Builder www.AmaronBuilders.com
Apex Architecture
Photos by Dan Tullos Mountain Home Photography
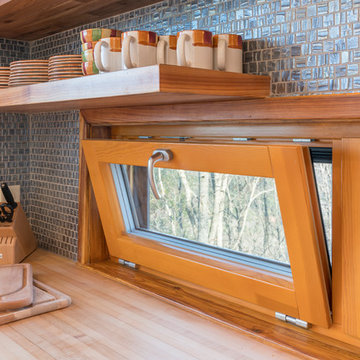
 Zola European Windows
Zola Thermo Clad Tilt & Turn Window
Photography by: Kevin Meechan
Trendy kitchen photo in Denver
Trendy kitchen photo in Denver
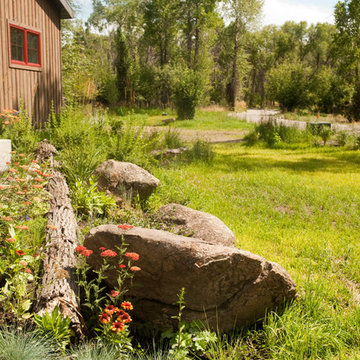

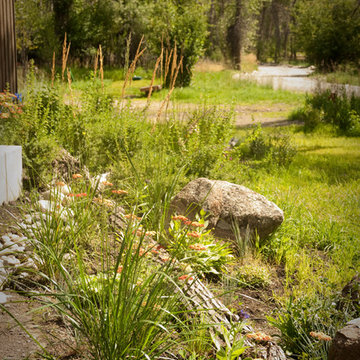
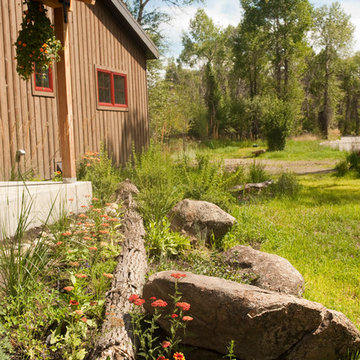
 lostangelgirl
Corner bathroom cabinet with copper mixing bowl sink. Faucet is vintage salvaged piece of brass for the mixer and handles with a custom, bent copper pipe riser.
 Watermark Landscapes
David Winger, Greg Bobich, Marpa Design Studio

Design ideas for a large contemporary partial sun side yard gravel vegetable garden landscape in Denver.
Design ideas for a large contemporary partial sun side yard gravel vegetable garden landscape in Denver.
 Watermark Landscapes
David Winger, Greg Bobich, Marpa Design Studio

Inspiration for a contemporary backyard decomposed granite patio remodel in Denver with a fire pit and a pergola
Inspiration for a contemporary backyard decomposed granite patio remodel in Denver with a fire pit and a pergola
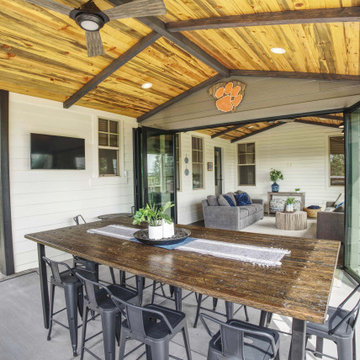
 Blue Pine Homes
These homeowners needed both a custom outdoor cooking space and a new sunroom to add additional living space for their large family. The amazing outdoor kitchen consists of a BBQ, smoker, griddle, and a drawer-style beverage fridge. The sunroom was built with large windows and a massive bifold glass door that separates the room from the BBQ area.
This folding glass wall ("NanaWall") allows for the room to receive maximum natural light while also protecting the homeowners from the elements. Beetle kill pine, canned lights, and a ceiling fan were installed on the ceilings and tile was installed for the flooring in the sunroom.
 Amaron Folkestad GC Steamboats Builder
www.AmaronBuilders.com
Inspiration for a large rustic u-shaped eat-in kitchen remodel in Denver with an island
Inspiration for a large rustic u-shaped eat-in kitchen remodel in Denver with an island
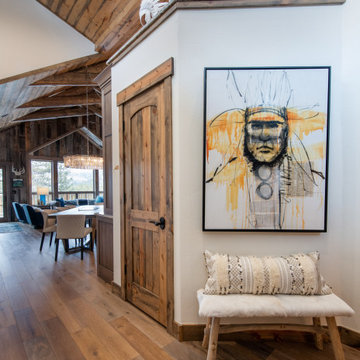
 Studio R Design
A non-traditional mountain retreat full of unexpected design elements. Rich, reclaimed barn wood paired with beetle kill tongue-and-groove ceiling are juxtaposed with a vibrant color palette of modern textures, fun textiles, and bright chrome crystal chandeliers. Curated art from local Colorado artists including Michael Dowling and Chris Veeneman, custom framed acrylic revolvers in pop-art colors, mixed with a collection European antiques make for eclectic pieces in each of space. Bunk beds with stairs were designed for the teen-centric hang out space that includes a gaming area and custom steel and leather shuffleboard table.
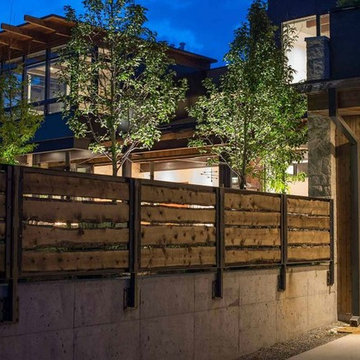 Watermark Landscapes
David Winger, Greg Bobich, Marpa Design Studio
This is an example of a large contemporary partial sun hillside gravel retaining wall landscape in Denver.
This is an example of a large contemporary partial sun hillside gravel retaining wall landscape in Denver.
 Studio R Design
A non-traditional mountain retreat full of unexpected design elements. Rich, reclaimed barn wood paired with beetle kill tongue-and-groove ceiling are juxtaposed with a vibrant color palette of modern textures, fun textiles, and bright chrome crystal chandeliers. Curated art from local Colorado artists including Michael Dowling and Chris Veeneman, custom framed acrylic revolvers in pop-art colors, mixed with a collection European antiques make for eclectic pieces in each of space. Bunk beds with stairs were designed for the teen-centric hang out space that includes a gaming area and custom steel and leather shuffleboard table.
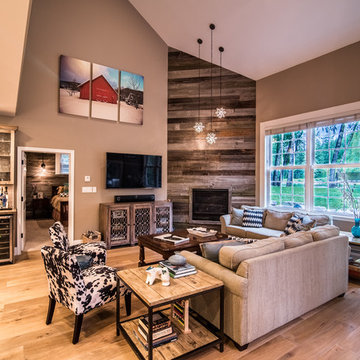
 Creative Floors
Seeing Barn Board in Action - This provides a unique look and feel to any interior space. The Barn Wall, Barn Wrap (Around the Bar) and our European Engineered White Oak Wood Flooring tie in beautifully.
 Studio R Design
A non-traditional mountain retreat full of unexpected design elements. Rich, reclaimed barn wood paired with beetle kill tongue-and-groove ceiling are juxtaposed with a vibrant color palette of modern textures, fun textiles, and bright chrome crystal chandeliers. Curated art from local Colorado artists including Michael Dowling and Chris Veeneman, custom framed acrylic revolvers in pop-art colors, mixed with a collection European antiques make for eclectic pieces in each of space. Bunk beds with stairs were designed for the teen-centric hang out space that includes a gaming area and custom steel and leather shuffleboard table.
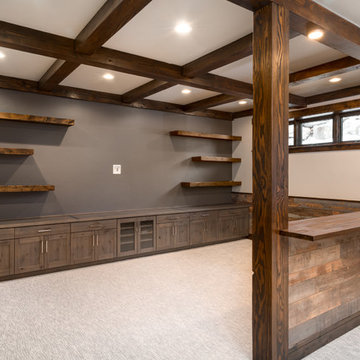 Amaron Folkestad GC Steamboats Builder
Family Room in Mountain Modern Contemporary home in Steamboat Springs, Colorado, Ski Town USA built by Amaron Folkestad General Contractors Steamboats Builder www.AmaronBuilders.com
Apex Architecture
Photos by Dan Tullos Mountain Home Photography
23