
Search results for "Beetle kill pine vanity" in Home Design Ideas
 BARRETT STUDIO architects
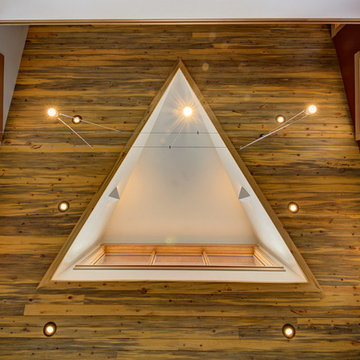
Following the Four Mile Fire, these clients sought to start anew on land with spectacular views down valley and to Sugarloaf. A low slung form hugs the hills, while opening to a generous deck in back. Primarily one level living, a lofted model plane workshop overlooks a dramatic triangular skylight.
 Equinox Architecture LLC
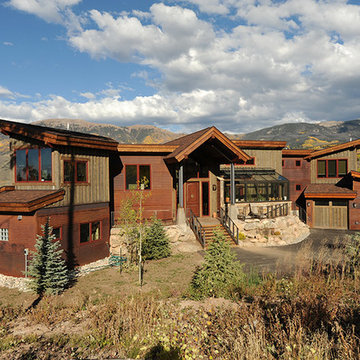
The exterior skin of "Foreverland is a combination of sandstone veneer, exposed concrete, reclaimed rusty corrugated metal and stained "beetle-kill" pine board & batten vertical wood siding. Photo by Bob Winsett.
Photo by Bob Winsett.
 True North Builders, Inc.
photography by Amy White at Timberline Creatives (timberlinecreatives.com)
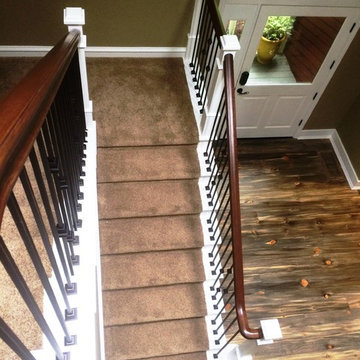
Inspiration for a transitional carpeted u-shaped home design remodel in Denver with carpeted risers
Inspiration for a transitional carpeted u-shaped home design remodel in Denver with carpeted risers
Find the right local pro for your project
 Veritas Fine Homes Inc
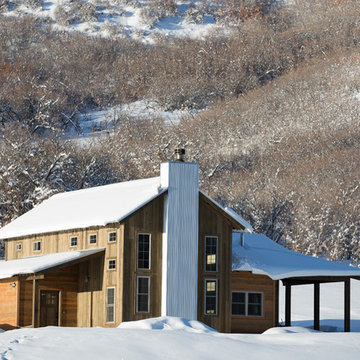
Close to the early farmhouse century displaying the different wood variations. Laying the wood vertical on the main part of the house and horizontal on the lower portions really gives the home character and takes you back in time.
Photos by Imagesmith Photo

 Alpine Furniture Company
Custom dining set made using Colorado Aspen trees and beetle kill pine.
Inspiration for a small rustic light wood floor and beige floor enclosed dining room remodel with green walls, a standard fireplace and a stone fireplace
Inspiration for a small rustic light wood floor and beige floor enclosed dining room remodel with green walls, a standard fireplace and a stone fireplace
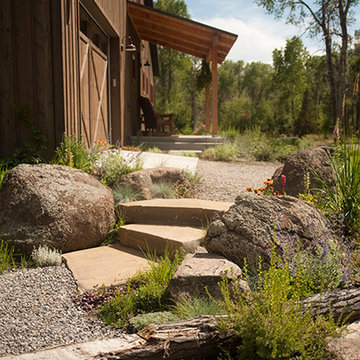
 Penny Lane Home Builders, LLC
Photography Lynn Donaldson
Native Landscaping Lichen Boulders and Frontier Stone Steps
Inspiration for a mid-sized rustic gray two-story wood exterior home remodel
Inspiration for a mid-sized rustic gray two-story wood exterior home remodel
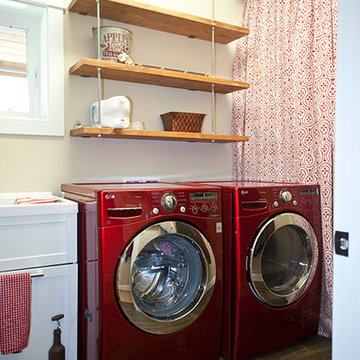 Penny Lane Home Builders, LLC
Photography Lynn Donaldson
Suspended Threaded Shelving
Fake Beam and Fabric Curtain hides On-Demand Waterheater

 Highland Design Gallery
Dura Supreme Cabinetry
Photo by Highland Design Gallery
Example of a small arts and crafts kids' white tile ceramic tile tub/shower combo design in Atlanta with an undermount sink, flat-panel cabinets, medium tone wood cabinets, quartz countertops, an undermount tub, a two-piece toilet and blue walls
Example of a small arts and crafts kids' white tile ceramic tile tub/shower combo design in Atlanta with an undermount sink, flat-panel cabinets, medium tone wood cabinets, quartz countertops, an undermount tub, a two-piece toilet and blue walls
 User
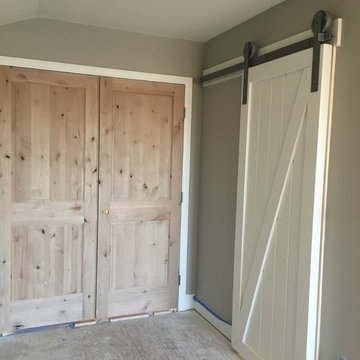
UserInterior sliding barn door done in the "Z" style. Made from 100% beetle kill pine, painted Simply White color by Benjamin Moore. Made with 5" tongue and groove boards 2 3/4 width. Sliding doors look fantastic and slide conveniently and easily out of the way. Make a great accent to any room.

 Axial Arts Architecture
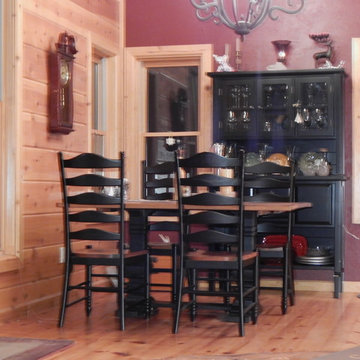
Sited on 35- acres, this rustic cabin was laid out to accommodate the client’s wish for a simple home comprised of 3 connected building forms. The primary form, which includes the entertainment, kitchen, and dining room areas, is built from beetle kill pine harvested on site. The other two forms are sited to take full advantage of spectacular views while providing separation of living and garage spaces. LEED Silver certified.
 Knutson Bros. II,LLC
Cindy Knutson-Lycholat

Inspiration for a contemporary dining room remodel in Milwaukee
Inspiration for a contemporary dining room remodel in Milwaukee

 Montana Fire Pits
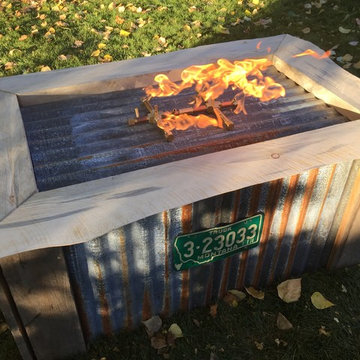
30" x 50" freestanding propane gas fire pit. Recycled barn wood and barn tin was used for the sides and a live edge slab of beetle kill pine was used for the top. This includes a 120K warming trends brass burner surrounded by river rock.

 Knutson Bros. II,LLC
Cindy Knutson-Lycholat
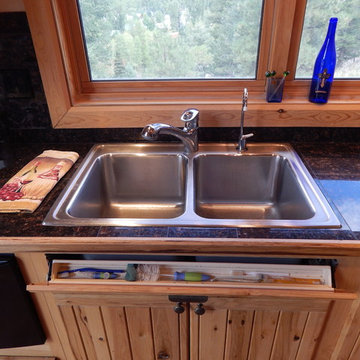
Example of a mid-sized trendy l-shaped ceramic tile open concept kitchen design in Denver with a double-bowl sink, shaker cabinets, light wood cabinets, granite countertops, black backsplash, mosaic tile backsplash, black appliances and a peninsula
Example of a mid-sized trendy l-shaped ceramic tile open concept kitchen design in Denver with a double-bowl sink, shaker cabinets, light wood cabinets, granite countertops, black backsplash, mosaic tile backsplash, black appliances and a peninsula

 TRAD Design Build
Photography by Daniel O'Connor Photography www.danieloconnorphoto.com
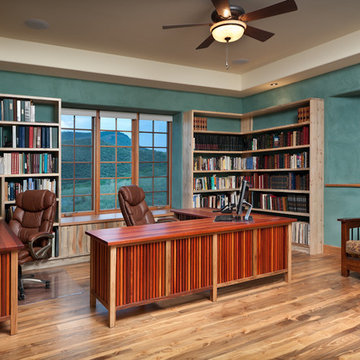
Example of a large southwest freestanding desk study room design in Denver
Example of a large southwest freestanding desk study room design in Denver
 Veritas Fine Homes Inc
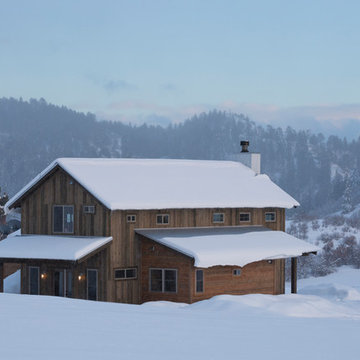
Close to the early farmhouse century displaying the different wood variations. Laying the wood vertical on the main part of the house and horizontal on the lower portions really gives the home character and takes you back in time.
Photos by Imagesmith Photo
20