
Search results for "Beetle kill pine vanity" in Home Design Ideas
 Eckalizzi Design
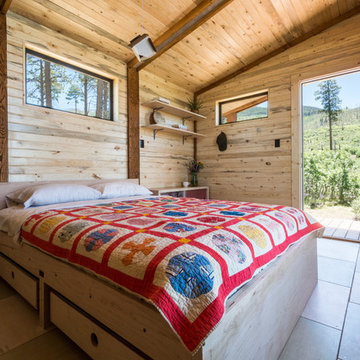
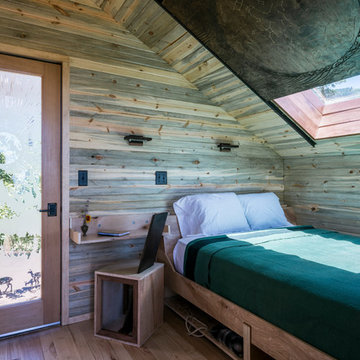
Rolling drawers beneath the bed supply more than ample storage for visitors' belongings, as well as extra bedding and supplies while a bedside table and open shelves provides even further storage.
Photo Credit: Stephen Cardinale
www.stephencardinale.com
 Colorado Cottage & Deck
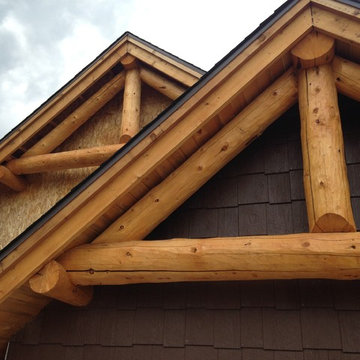
LP Smartside shakes and lap siding installed in Grand Lake, Colorado. Fascia is rough sawn cedar, soffit is beetle kill pine tongue and groove. Exterior trim is hand hewn cedar 2x6.
Photo by Colorado Cottage & Deck
 Brent Hyland

We took this ordinary master bath/bedroom and turned it into a more functional, eye-candy, and updated retreat. From the faux brick wall in the master bath, floating bedside table from Wheatland Cabinets, sliding barn door into the master bath, free-standing tub, Restoration Hardware light fixtures, and custom vanity. All right in the heart of the Chicago suburbs.
Find the right local pro for your project

 Eckalizzi Design
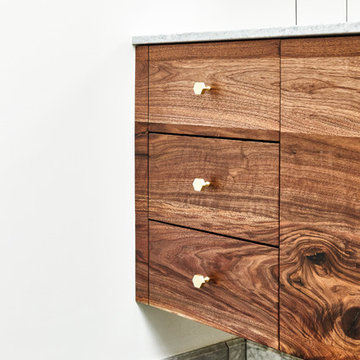
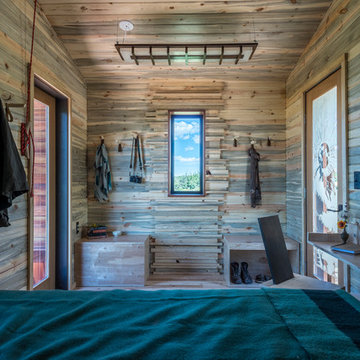
Wrapped in beetle kill Pine the interior features all custom made features, from the Mahogany light fixtures and built in furniture, to the scenery engraved on the entrance door. The interior was designed for efficiency of space and executed with craft and attention to detail.
Photo Credit: Stephen Cardinale
 Colorado Cottage & Deck
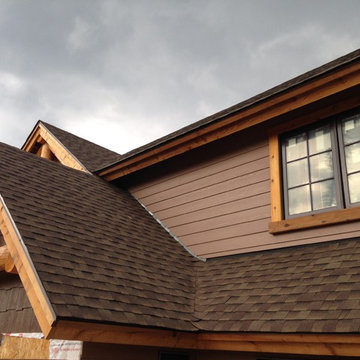
LP Smartside shakes and lap siding installed in Grand Lake, Colorado. Fascia is rough sawn cedar, soffit is beetle kill pine tongue and groove. Exterior trim is hand hewn cedar 2x6.
Photo by Colorado Cottage & Deck
 Eckalizzi Design
The entry door was first designed digitally and then laser-cut onto a large mask of painters tape where the reverse image was carefully applied to the glass. Then etching solution was spread on the surface to permanently engrave the detailed scene.
Photo Credit: Stephen Cardinale
 G Squared Design
Photo Credits: Pixil Studios

Small mountain style l-shaped medium tone wood floor eat-in kitchen photo in Denver with a double-bowl sink, shaker cabinets, black cabinets, wood countertops, wood backsplash, black appliances and no island
Small mountain style l-shaped medium tone wood floor eat-in kitchen photo in Denver with a double-bowl sink, shaker cabinets, black cabinets, wood countertops, wood backsplash, black appliances and no island
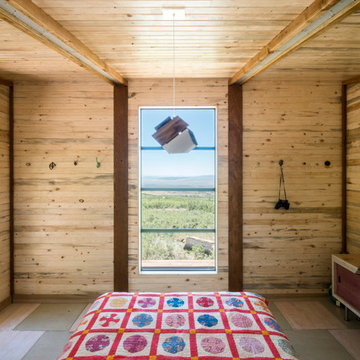 Eckalizzi Design
Hanging knobs on either side of the breath-taking picture window along with a long credenza give visitors plenty of room to hang and store belongings.
Photo Credit: Stephen Cardinale
www.stephencardinale.com

 BARRETT STUDIO architects
Located above Boulder, Mothertree follows the curve and slope of the land making strong connections to the earth and sky. Each outdoor connection is inspired by existing natural features: The Entry Courtyard encircles a small cluster of mature trees, the Northern Contemplation Garden is rocky with dappled light and a spiral fountain, and the South Patio is open, exposed and perfect for warming in the sun while enjoying the views from Boulder to the Denver skyline.
A warm but bright interior palette includes bamboo cabinetry and built-ins, cork flooring, beetle kill pine, indoor-outdoor ceilings, and vibrant ceramic tiles, sinks and light fixtures made by the client, a ceramics artist.
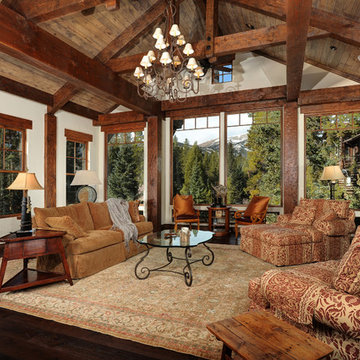
 Rockridge Building Company
Bob Winsett Photography
Inspiration for a rustic living room remodel in Denver
Inspiration for a rustic living room remodel in Denver
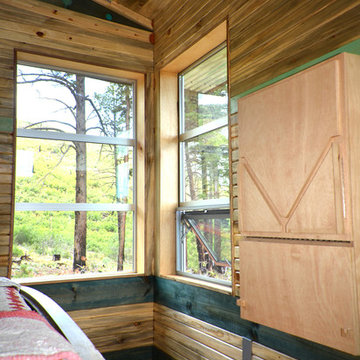 Eckalizzi Design
Large corner windows allow visitors to take in the picturesque mountain views from any spot within the hut, while providing ample ventilation for the small space. A wall mounted cabinet houses a fold-down writing desk and storage shelves, along with necessary electrical connections coming from the nearby solar panel array.
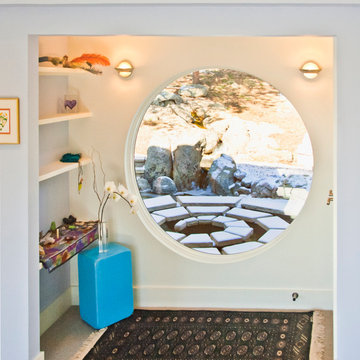 BARRETT STUDIO architects
Located above Boulder, Mothertree follows the curve and slope of the land making strong connections to the earth and sky. Each outdoor connection is inspired by existing natural features: The Entry Courtyard encircles a small cluster of mature trees, the Northern Contemplation Garden is rocky with dappled light and a spiral fountain, and the South Patio is open, exposed and perfect for warming in the sun while enjoying the views from Boulder to the Denver skyline.
A warm but bright interior palette includes bamboo cabinetry and built-ins, cork flooring, beetle kill pine, indoor-outdoor ceilings, and vibrant ceramic tiles, sinks and light fixtures made by the client, a ceramics artist.

 Truth Design Build, LLC

In this adorable little boy's room, we added all new windows, installed a beetle-kill pine ceiling, and found a lovely shade of grey-blue paint from Sherwin Williams called "Debonaire," which perfectly matches the beautiful blackout curtains from Crate & Barrel. Paired with the super fun bunk bed from Pottery Barn, it'll be tough to get the kids down for dinner!
 Pacific Design Co.
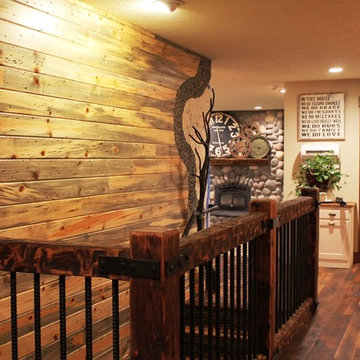
The view from the home's entry way consists of a wood focal wall behind the staircase. Blue pine "beetle-kill" planks were salvaged from a friend in Montana to be used on the stairway's wall and also found on the kitchen ceiling. Small river rocks create an organic border at the edge of the wall, framing writing of measurements from the family's growing children and friends. A metal tree, designed and built by Dare Designs, grows from the floor and supports a metal handrail guiding down the stairs. Reclaimed and refinished wood railroad ties and metal re-bar complete the railing of the staircase. Wide plank flooring sourced from an old barn is used for flooring, which was sanded and sealed many times.
 Erin Woody Photography
Erin Woody Photography

Inspiration for a southwestern medium tone wood floor bedroom remodel in Atlanta
Inspiration for a southwestern medium tone wood floor bedroom remodel in Atlanta
 ATK Construction | Custom Homes
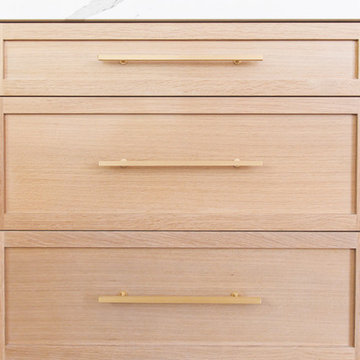
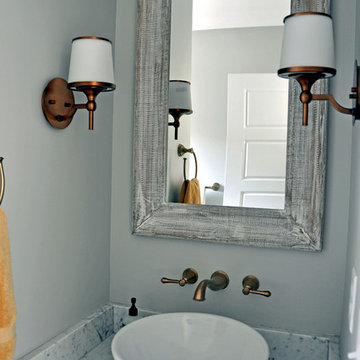
Custom Vanity with Carrera marble, champagne bronze fixtures
Elegant home design photo in Denver
Elegant home design photo in Denver
 ATK Construction | Custom Homes
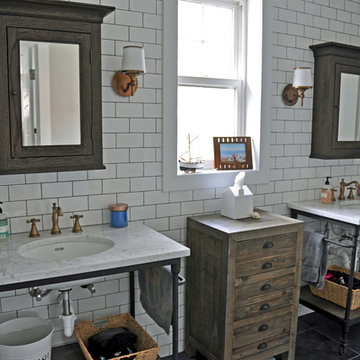
Master bathroom vanities with full wall subway tile, Carerra marble countertops, champagne bronze fixtures
Inspiration for a timeless home design remodel in Denver
Inspiration for a timeless home design remodel in Denver
 High Mark Construction Company

Inspiration for a mid-sized craftsman light wood floor front door remodel in Denver with green walls and a brown front door
29