
Search results for "Beetle kill pine vanity" in Home Design Ideas

 Terra Firma Custom Homes
Where Texas Meets Colorado...a cowhide couch, an old timber mantle combined with Colorado's beautiful landscape and native beetle killed Pine ceilings.

 G Squared Design
Photo Credits: Pixil Studios
Example of a small mountain style loft-style medium tone wood floor living room design in Denver with beige walls, a wood stove, a metal fireplace and a wall-mounted tv
Example of a small mountain style loft-style medium tone wood floor living room design in Denver with beige walls, a wood stove, a metal fireplace and a wall-mounted tv

 Design Associates Inc
TEAM //// Architect: Design Associates, Inc. ////
Builder: Beck Building Company ////
Interior Design: Rebal Design ////
Landscape: Rocky Mountain Custom Landscapes ////
Photos: Kimberly Gavin Photography
Find the right local pro for your project

 Shannon White Design
Aaron Kraft / Krafty Photos
Mid-sized trendy loft-style concrete floor and black floor family room photo with white walls
Mid-sized trendy loft-style concrete floor and black floor family room photo with white walls
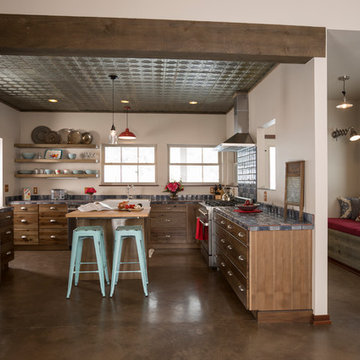
 Veritas Fine Homes Inc
Beautifully created space showcasing the open living between the kitchen, sitting area, and family room. Jacobson Rustic Hickory cabinets with chestnut & black glaze give the cabinets a real rustic feel. Custom alternating hand cut tiles for the countertop emphasizes on the early farmhouse design.
Photos by Imagesmith Photo
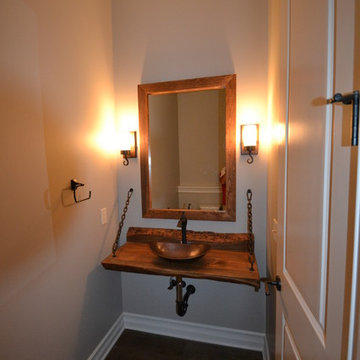
 Hearth & Stone Builders
Powder bath sink and floating top with copper vessle sink and Bettle Kill pine top, backsplash and mirror frame by Hearth & Stone Builders LLC
Inspiration for a mid-sized rustic medium tone wood floor powder room remodel in Indianapolis with a vessel sink, wood countertops, a two-piece toilet and gray walls
Inspiration for a mid-sized rustic medium tone wood floor powder room remodel in Indianapolis with a vessel sink, wood countertops, a two-piece toilet and gray walls
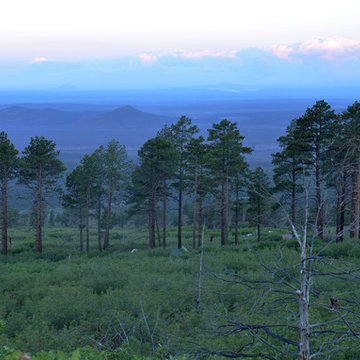
 Eckalizzi Design
The small hut provides accommodations for visitors to the Lama Foundation who choose not to camp in tents, without detracting from the stunning mountainside landscape.

 Dane Cronin Photography
www.fuentesdesign.com, www.danecroninphotography.com
Trendy single-wall eat-in kitchen photo in Denver with a farmhouse sink, shaker cabinets, distressed cabinets, brown backsplash, metal backsplash and stainless steel appliances
Trendy single-wall eat-in kitchen photo in Denver with a farmhouse sink, shaker cabinets, distressed cabinets, brown backsplash, metal backsplash and stainless steel appliances
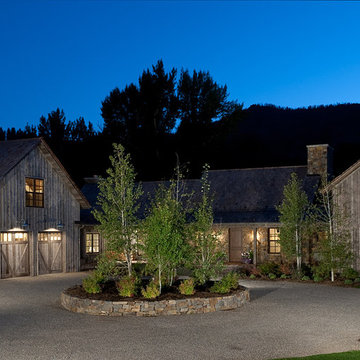
 Terry T. King Landscape Architecture
Inspiration for a large farmhouse brown two-story wood gable roof remodel in Boise with a shingle roof
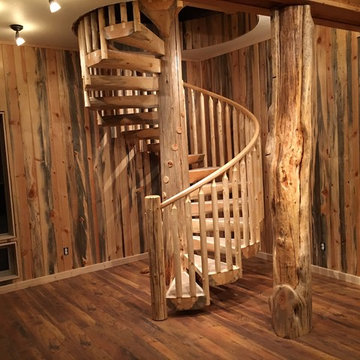
 StairMeister Log Works
This StairMeister Log Works "classic spiral" also known as our "signature series" is built to a 68" diameter, This size is the smallest code conforming spiral stair that I can build. I build in 1" diameter increments so far up to 138" diameter. Smallest so far is 52" diameter for a kids bunk room loft.

 Colorado Cottage & Deck
LP Smartside shakes and lap siding installed in Grand Lake, Colorado. Fascia is rough sawn cedar, soffit is beetle kill pine tongue and groove. Exterior trim is hand hewn cedar 2x6.
Photo by Colorado Cottage & Deck
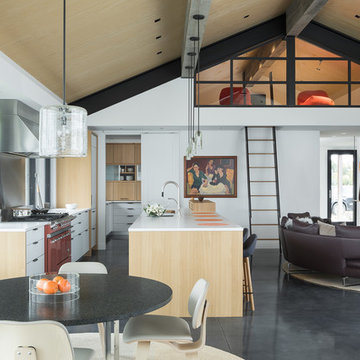 Shannon White Design
Aaron Kraft / Krafty Photos
Example of a mid-sized trendy loft-style concrete floor and black floor family room design with white walls
Example of a mid-sized trendy loft-style concrete floor and black floor family room design with white walls
 lostangelgirl
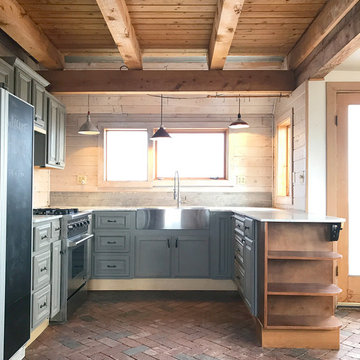
Countertops are marble salvaged from a federal courthouse in Denver. The cabinets are a garage-sale find painted with Annie Sloan Chalk Paint and finished with furniture wax. The cabinet pulls are forged steel from England. Stove is from NXR. Refrigerator is clad in blackboard material and can be written on with chalk. Lights are vintage barn/incubator lights. Beams are locally milled pine, floor boards from upstairs (2x6 t&g fir) form the ceiling of the downstairs.
 Eckalizzi Design
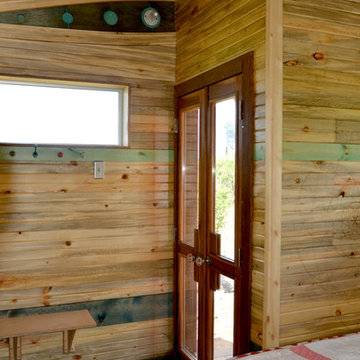
Hours of scraping, sanding and finishing in addition to new hardware and an ipe wood frame, brought a pair of salvaged French Doors back to life to provide natural light and a view back towards the Foundation's main building.
 Jan Neiges, CMKBD with NKBA
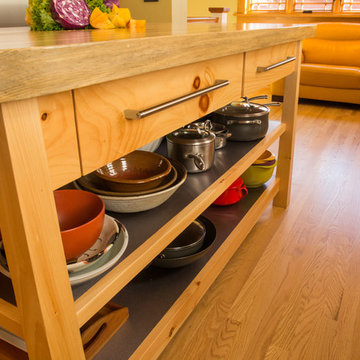
We did not want the stainless steel fridge to be a monolith of steel, so we designed tall filler pull out storage left and right of fridge and took the panels to the ceiling. Adding a stainless steel door above helped to complete the stainless steel look, and adding a pop of color framed this corner.
purlee photography
 Design Associates Inc
TEAM //// Architect: Design Associates, Inc. ////
Builder: Beck Building Company ////
Interior Design: Rebal Design ////
Landscape: Rocky Mountain Custom Landscapes ////
Photos: Kimberly Gavin Photography
 Design Associates Inc
TEAM //// Architect: Design Associates, Inc. ////
Builder: Beck Building Company ////
Interior Design: Rebal Design ////
Landscape: Rocky Mountain Custom Landscapes ////
Photos: Kimberly Gavin Photography

 Truth Design Build, LLC

In this adorable little boy's room, we added all new windows, installed a beetle-kill pine ceiling, and found a lovely shade of grey-blue paint from Sherwin Williams called "Debonaire," which perfectly matches the beautiful blackout curtains from Crate & Barrel. Paired with the super fun bunk bed from Pottery Barn, it'll be tough to get the kids down for dinner!
 Eckalizzi Design

A convenient bedside table with sliding doors provides additional storage beneath open shelves and hanging knobs beside the entrance.
Photo Credit: Stephen Cardinale
www.stephencardinale.com
27