
Search results for "Beetle kill pine vanity" in Home Design Ideas
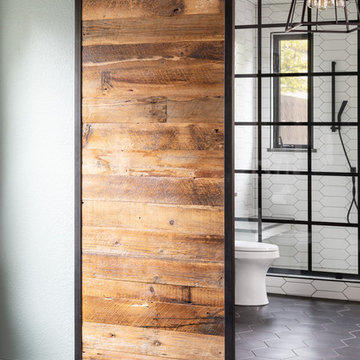

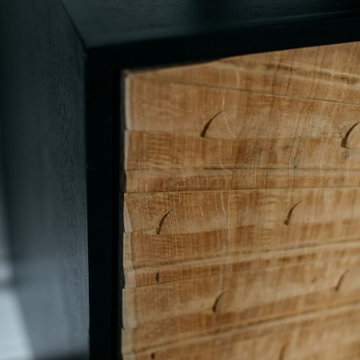
 Amber Mitchell
Interior Architecture, Kitchen and Bathroom Design by Amber Golob Interiors Interior. Furnishings by Studio Bliss. Cabinetry by Greater Chicago Kitchen and Bath. Photography by Margaret Rajic.
 This Is Urban Made
THE PLATFORM BED
This bed is for the urban dweller and those with a piece of the city in their heart. Both attractive and functional, this bed is at home in tight condos and large open bedrooms alike.
STORAGE BENCH
The corners on the bench and headboard are artfully dovetailed and make this bed a real showcase of exquisite craftsmanship, modern design, and efficiency.
DRAWERS
A total of 6 drawers provide more storage than an oversized dresser and glide on push-to-open ball bearing slides. The bench provides additional storage for books or shoes.
STORAGE HEADBOARD
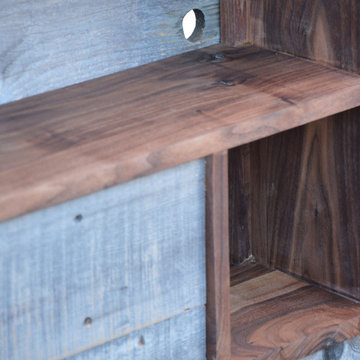
Additionally, this design features a 8" deep headboard and shelves built into the headboard above the pillow line. There are also discreet ports in the back of the shelves that allow cords to pass through so you can plug in your electronics. Walnut backing on headboard.
MATCHING NIGHT STANDS AVAILABLE
This beautiful Black Walnut night stand is a wonderful addition to our platform beds as the drawers of the bed slide directly under the stand. They also look great as side tables to a couch or chair.
Find the right local pro for your project

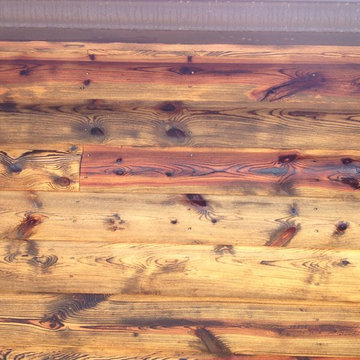
 Ozark Wood Care
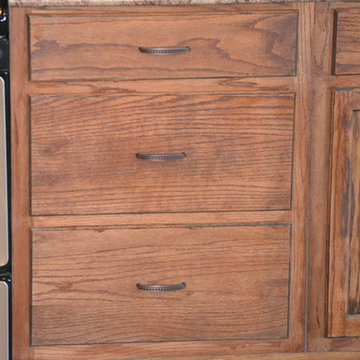
Creating a custom, rustic luxe exterior finish.
All photos and video's of this project were taken by Steve Schmidt using an iPhone 4S.
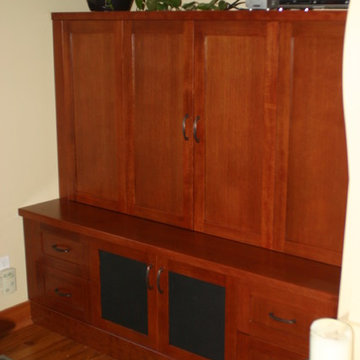
 T Russell Millwork Ltd.
Photo by Dwayne Scallion-Pond
VG Fir stained to match existing room features. Holds TV (on articulating arm) in addition to misc AV equipment.
Example of a small classic enclosed light wood floor family room library design in Vancouver with beige walls, a standard fireplace, a plaster fireplace and a media wall
Example of a small classic enclosed light wood floor family room library design in Vancouver with beige walls, a standard fireplace, a plaster fireplace and a media wall
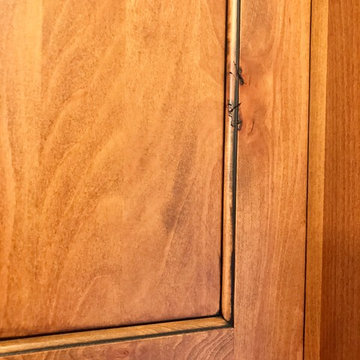


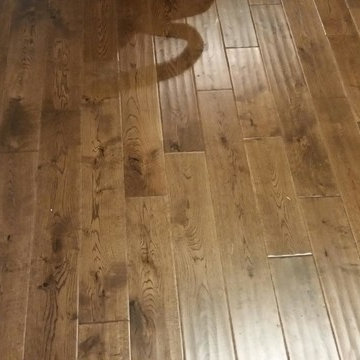
 The Wood Floor Store
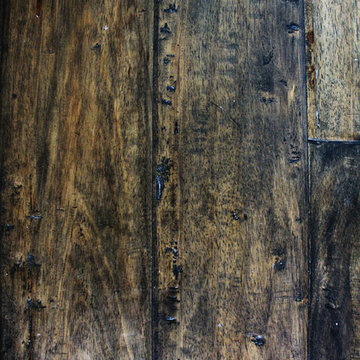
WFS - Turner Oak Charcoal 4 3/4" x 3/4" Handscraped Hardwood
Inspiration for a large transitional living room remodel
Inspiration for a large transitional living room remodel



 Requarth Co.: Kitchens, Millwork & Lumber
Alan Lee
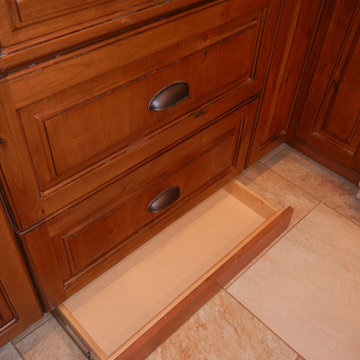
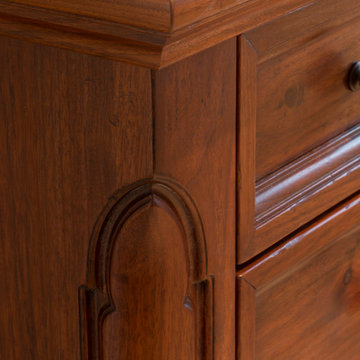
Mid-sized southwest l-shaped porcelain tile eat-in kitchen photo with a single-bowl sink, beaded inset cabinets, medium tone wood cabinets, granite countertops, beige backsplash, stone tile backsplash, paneled appliances and an island
Mid-sized southwest l-shaped porcelain tile eat-in kitchen photo with a single-bowl sink, beaded inset cabinets, medium tone wood cabinets, granite countertops, beige backsplash, stone tile backsplash, paneled appliances and an island



 PB Kitchen Design
painted white bath in Northfield, IL. features large peninsula for clothing storage.
Example of a large classic master limestone floor bathroom design in Chicago with an undermount sink, flat-panel cabinets, white cabinets, marble countertops and beige walls
Example of a large classic master limestone floor bathroom design in Chicago with an undermount sink, flat-panel cabinets, white cabinets, marble countertops and beige walls
 Cochrane Floors & More
Cochrane Floors & More
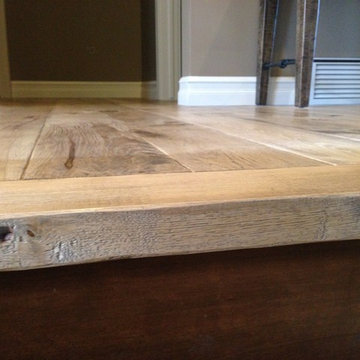
The stair nosing with this particular hardwood company are an absolute favorite with our Design Team at the store. The natural square edge looks a lot beefier than the standing curved nosing and is a much better compliment to the wide plank hand-scraped nature of the wood.

 Ocean Bathrooms .com LTD
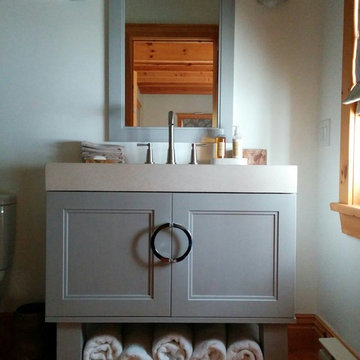
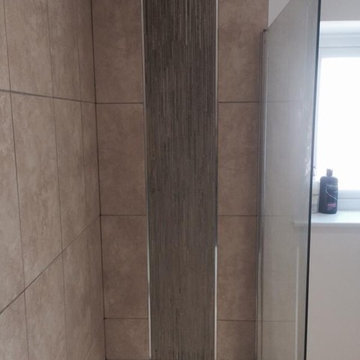
Mid-sized minimalist kids' beige tile and ceramic tile ceramic tile corner bathtub photo in Dorset with gray cabinets, a wall-mount toilet, beige walls and a wall-mount sink

50