
Search results for "Before -" in Home Design Ideas

 Seifert Kitchen + Bath
Example of a transitional eat-in kitchen design in Philadelphia with an island

Find the right local pro for your project
 Marcey Mankosa | Find Design
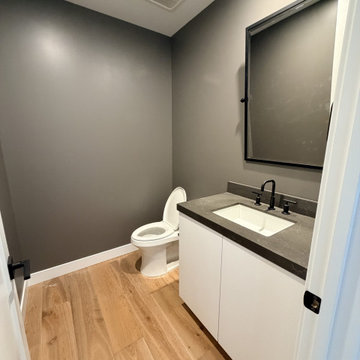
Before: a builder-grade powder room with gray walls, a black-framed mirror and a white vanity, before the tiger wallpaper went up. Rancharrah Villa, Reno, by Find Design.







 David Thorne Landscape Architect
An indoor-outdoor banquet room with attached bar and hearth is a natural gathering place to overlook the serenity of the pool, lawn and gardens.
Photography by Marion Brenner
 User
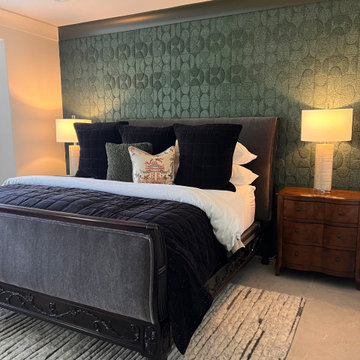
At My Favorite Design, Inc., we specialize in full home remodels including: bathrooms, bedrooms, kitchens, dining rooms, staircases, living rooms, garages, exteriors, entryways, offices, and more! Check out some of our favorite BEFORE & AFTER project photos.

 Timeless Kitchen Cabinetry
Betsy Barron Fine Art Photography
Inspiration for a mid-sized country l-shaped terra-cotta tile and red floor eat-in kitchen remodel in Nashville with a farmhouse sink, shaker cabinets, distressed cabinets, marble countertops, white backsplash, stone slab backsplash, paneled appliances, an island and white countertops
Inspiration for a mid-sized country l-shaped terra-cotta tile and red floor eat-in kitchen remodel in Nashville with a farmhouse sink, shaker cabinets, distressed cabinets, marble countertops, white backsplash, stone slab backsplash, paneled appliances, an island and white countertops







 Denbrook Kitchens
Before picture of this Baltimore turn of century kitchen, 2 drawers, no space for anything. How do you turn this space into a comfortable family space? See final above




185