
Search results for "Before -" in Home Design Ideas

 DDLA Design Landscape Architecture
A selection of Before and After photos of projects design and built by DDLA Design Landscape Architecture - Dallas, Texas.
Inspiration for a transitional landscaping in Dallas.
Inspiration for a transitional landscaping in Dallas.


Find the right local pro for your project
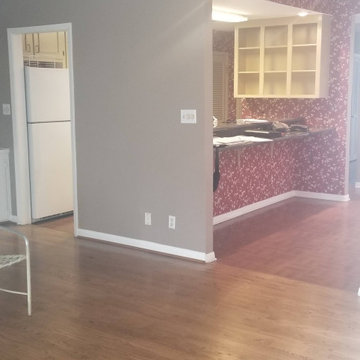


 Elizabeth Lawson Design
Jennifer Hughes
Transitional master white tile and ceramic tile ceramic tile and white floor freestanding bathtub photo in DC Metro with white cabinets, beige walls, an undermount sink, marble countertops, a hinged shower door and recessed-panel cabinets
Transitional master white tile and ceramic tile ceramic tile and white floor freestanding bathtub photo in DC Metro with white cabinets, beige walls, an undermount sink, marble countertops, a hinged shower door and recessed-panel cabinets

 Amazing EZ Screen Porch Windows
Some amazing before and after shots of porches which were transformed into 3.5 season living spaces with the Amazing EZ-Screen Porch Windows.




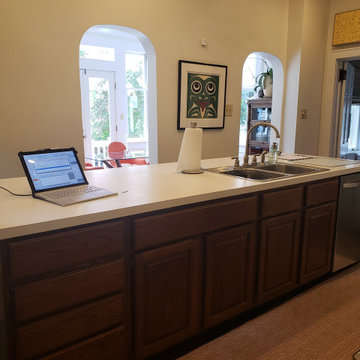


 Miller-Roodell Architects Ltd
A couple from the Chicago area created a home they can enjoy and reconnect with their fully grown sons and expanding families, to fish and ski.
Reclaimed post and beam barn from Vermont as the primary focus with extensions leading to a master suite; garage and artist’s studio. A four bedroom home with ample space for entertaining with surrounding patio with an exterior fireplace
Reclaimed board siding; stone and metal roofing
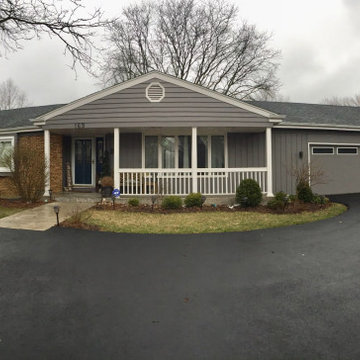


 Jennifer Robin Interiors
Joe Fletcher Photography
Example of a transitional open concept kitchen design in San Francisco
Example of a transitional open concept kitchen design in San Francisco

 Winder Gibson Architects
Working from the existing home’s deficits, we designed a bright and classic home well-suited to today’s living. Instead of a dark tunnel-like entry, we have a skylight custom curving stair that no one can believe is not original. Instead of a maze of rooms to reach the gorgeous park-like backyard, we have a clear central axis, allowing a sightline right through from the top of the stairs. Instead of three bedrooms scattered all over the house, we have zoned them to the second floor, each well-proportioned with a true master suite. Painted wood paneling, face-frame cabinets, box-beam beilings and Calacatta counters express the classic grandeur of the home.



 DDLA Design Landscape Architecture
A selection of Before and After photos of projects design and built by DDLA Design Landscape Architecture - Dallas, Texas.
Design ideas for an eclectic landscaping in Dallas.
Design ideas for an eclectic landscaping in Dallas.

 stirling group inc
contractor: Stirling Group, Charlotte, NC
architect: Studio H Design, Charlotte, NC
photography: Sterling E. Stevens Design Photo, Raleigh, NC
engineering: Intelligent Design Engineering, Charlotte, NC

 Dan Davis Design
BEFORE PHOTO The before picture sheds light on the traditional feel of the living room. Dan Davis Design was hired to bring in a contemporary look.
Example of a classic living room design in Detroit
Example of a classic living room design in Detroit

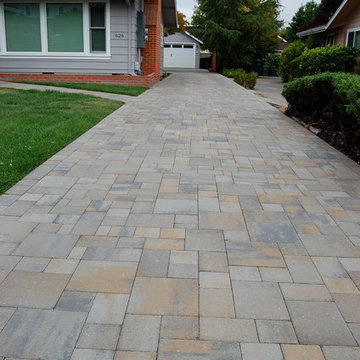


 Seed Studio Landscape Design
image: Travis Rhoads Photography
Inspiration for a small contemporary shade side yard stone formal garden in San Francisco.
Inspiration for a small contemporary shade side yard stone formal garden in San Francisco.


54