
Search results for "Before -" in Home Design Ideas
 Windy Hill Renovations, Inc.
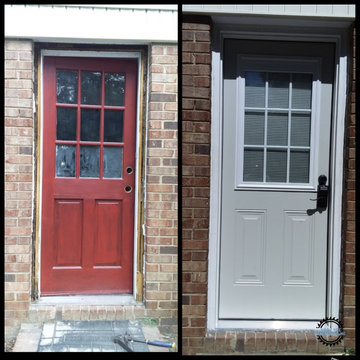
Door replacement is an easy way to update your curb appeal!
Entryway - entryway idea in Charlotte
Entryway - entryway idea in Charlotte
 Copper Creek Remodeling Co
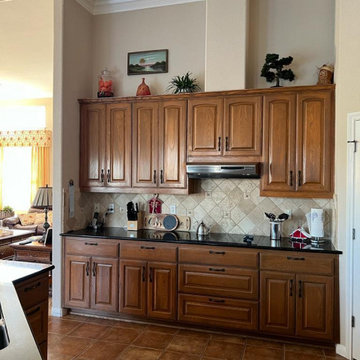
before picture of kitchen
Example of a transitional kitchen design in Austin
Example of a transitional kitchen design in Austin

 Custom Surface Solutions
 (www.css-tile.com) - Owner Craig Thompson (512) 430-1215. This project shows new 12 x 24 tile installed vertically with offset layout pattern on wall and floor. Includes shower box with linear glass accent tile back and vertical glass accent band. Tile edges are finished with Schluter Jolly satin aluminum profile edge trim.
Find the right local pro for your project


 GB General Contractors
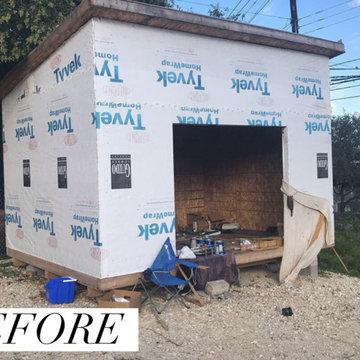
Before kitchen face lift.
Inspiration for a timeless kitchen remodel in Houston
Inspiration for a timeless kitchen remodel in Houston

 Board & Vellum
Landscape contracting by Avid Landscape.
Carpentry by Contemporary Homestead.
Photograph by Meghan Montgomery.
Design ideas for a mid-sized transitional full sun backyard gravel landscaping in Seattle with a fire pit.
Design ideas for a mid-sized transitional full sun backyard gravel landscaping in Seattle with a fire pit.



 Niche reDesign
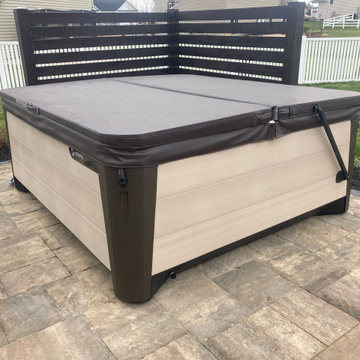
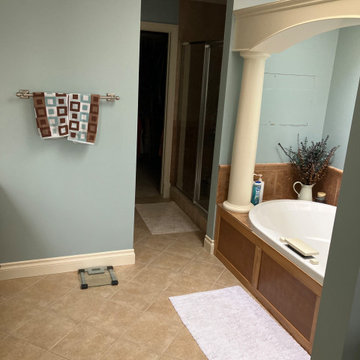
Before - Ensuite shower and tub area
Example of a transitional bathroom design in Calgary
Example of a transitional bathroom design in Calgary


 Flores Artscape, Inc.
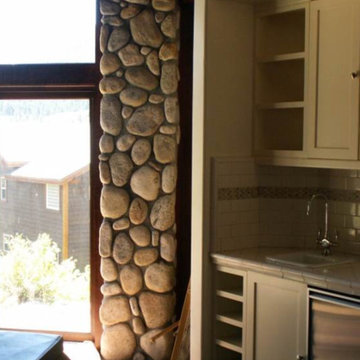
A before picture.
Silver Lake (Los Angeles)
Photo of a southwestern landscaping in Los Angeles.
Photo of a southwestern landscaping in Los Angeles.




 Drewett Works
This photo: Interior designer Claire Ownby, who crafted furniture for the great room's living area, took her cues for the palette from the architecture. The sofa's Roma fabric mimics the Cantera Negra stone columns, chairs sport a Pindler granite hue, and the Innovations Rodeo faux leather on the coffee table resembles the floor tiles. Nearby, Shakuff's Tube chandelier hangs over a dining table surrounded by chairs in a charcoal Pindler fabric.
Positioned near the base of iconic Camelback Mountain, “Outside In” is a modernist home celebrating the love of outdoor living Arizonans crave. The design inspiration was honoring early territorial architecture while applying modernist design principles.
Dressed with undulating negra cantera stone, the massing elements of “Outside In” bring an artistic stature to the project’s design hierarchy. This home boasts a first (never seen before feature) — a re-entrant pocketing door which unveils virtually the entire home’s living space to the exterior pool and view terrace.
A timeless chocolate and white palette makes this home both elegant and refined. Oriented south, the spectacular interior natural light illuminates what promises to become another timeless piece of architecture for the Paradise Valley landscape.
Project Details | Outside In
Architect: CP Drewett, AIA, NCARB, Drewett Works
Builder: Bedbrock Developers
Interior Designer: Ownby Design
Photographer: Werner Segarra
Publications:
Luxe Interiors & Design, Jan/Feb 2018, "Outside In: Optimized for Entertaining, a Paradise Valley Home Connects with its Desert Surrounds"
Awards:
Gold Nugget Awards - 2018
Award of Merit – Best Indoor/Outdoor Lifestyle for a Home – Custom
The Nationals - 2017
Silver Award -- Best Architectural Design of a One of a Kind Home - Custom or Spec
http://www.drewettworks.com/outside-in/

 Scott Christopher Homes
Inspiration for a mid-sized transitional master medium tone wood floor and brown floor bedroom remodel in Grand Rapids with beige walls and no fireplace




 Dan Davis Design
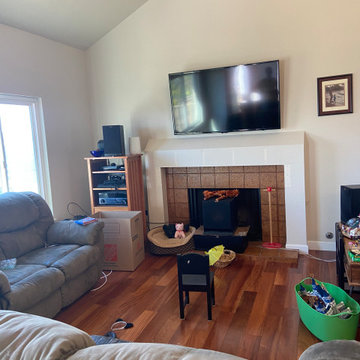
BEFORE PHOTO The before picture sheds light on the traditional feel of the living room. Dan Davis Design was hired to bring in a contemporary look.
Living room - traditional living room idea in Detroit
Living room - traditional living room idea in Detroit


53