
Search results for "Before -" in Home Design Ideas


Find the right local pro for your project


 Harrell Design + Build
What our clients needed:
• Create a garden folly that doubles as a well-built shed for crafts and storage.
• Size the structure large enough for comfortable storage without dominating the garden.
• Discreetly locate the shed in the far corner of the rear yard while maintaining existing trees.
• Ensure that the structure is protected from the weather and carefully detailed to deter access of wildlife and rodents.
FUNCTION
• Construct the shed slab close to grade to permit easy access for bicycle storage, while building shed walls above grade to ensure against termites and dryrot.
• Install a French door and operable casement windows to admit plenty of daylight and provide views to the garden.
• Include rugged built-in work bench, shelves, bike racks and tool storage for a rustic well-organized and efficient space.
• Incorporate GFIC electrical service for safe access to power at this distant corner of the yard.
• Position energy-efficient interior lighting to ensure space can be used year-round.
• Switch control of exterior light from house and from shed for ease of command.
AESTHETICS
• Design and detail the shed to coordinate with the Arts and Crafts style house.
• Include an arbor for future flowering vines, further softening the shed’s garden presence.
• Simple and rustic interior surfaces ensure that the space is easy to clean.
• Create an aged and softly weathered appearance, and protect the exterior siding by finishing the cedar with a custom-colored semi-transparent stain.
INNOVATIVE MATERIALS AND CONSTRUCTION
• Factory-built components were pre-assembled to allow for a speedy assembly and for a shorter on-site construction schedule.
• Each component was easily transported through the yard without disturbing garden features.
• Decorative exterior trim frames the door and windows, while a simpler trim is used inside the unadorned shed.
OBSTACLE OVERCOME
• The structure is located in the corner of the yard to avoid disturbance of a curly willow tree.
• The low-profile structure is positioned close to property lines while staying beneath the allowable daylight plane for structures.
• To comply with daylight plane close to fence, the roof form combines hip and gable forms, with door located at gable end.
• The height of the modest interior is maximized, without exceeding the allowable building height.
CRAFTSMANSHIP
• The concrete slab was precisely formed and finished for ease of shed assembly before the factory-built components were delivered to site.
• Precision planning meant the pre-framed door fit exactly between raised concrete curb.



 TJB-INC Landscape & Drainage Contractor
Ted J Greiner
Inspiration for a traditional landscaping in New York.
Inspiration for a traditional landscaping in New York.
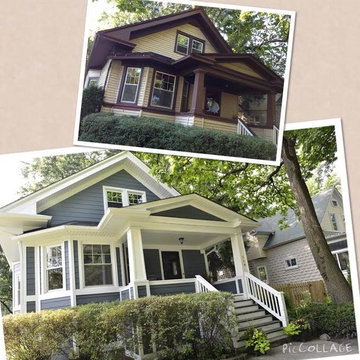
 Bak Brothers, Inc.
Before and after of a #RiverForest remodel we did with James Hardie building products!
Example of a classic home design design in Chicago
Example of a classic home design design in Chicago


 Home Energy Conservation Inc.
George Vaziri's creations
Inspiration for a timeless entryway remodel in Newark
Inspiration for a timeless entryway remodel in Newark




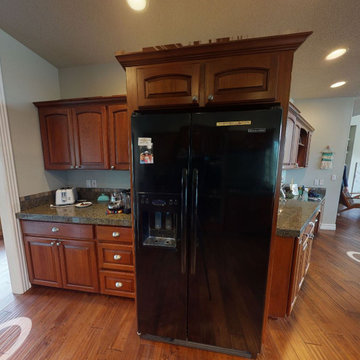



 Tide & Timber
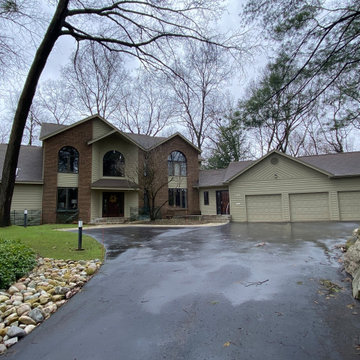
A before photo of the project. Scope includes to update home with contemporary finishes and paint.
Example of a trendy exterior home design in Grand Rapids
Example of a trendy exterior home design in Grand Rapids



 MAdkins
BEFORE: Original kitchen: 1962 Mid-century modern house 2000 sf. Floor is laminate; probably from 1998. I expect that the cabinets were painted white at that time as well

88