
Search results for "Before buying" in Home Design Ideas
 Pavel Buys Houses
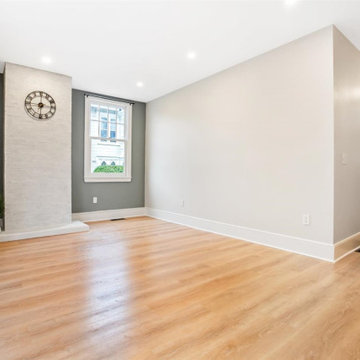
One of our recent projects involved a 1000 SF (2 bed, 1 bath) condominium in historic Salem Massachusetts.
This project involved a full renovation - new kitchen cabinets with quartz countertops and smoke gray backsplash, a modern farmhouse style bathroom, in-unit washer and dryer, new flooring. We also modernized the brick fireplace by using white caulk paint and used accent walls to bring some contrast into the living room and dining areas.
Since we couldn't design a traditional kitchen island due to the way space was distributed, we decided to create a new butcher block wood island top with built in USB outlets, to simulate a a coffee shop type of vibe - perfect for those working from home or for entertaining guests.
 Pavel Buys Houses
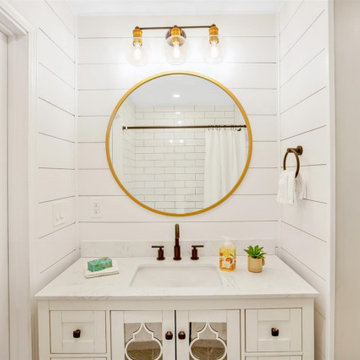
One of our recent projects involved a 1000 SF (2 bed, 1 bath) condominium in historic Salem Massachusetts.
This project involved a full renovation - new kitchen cabinets with quartz countertops and smoke gray backsplash, a modern farmhouse style bathroom, in-unit washer and dryer, new flooring. We also modernized the brick fireplace by using white caulk paint and used accent walls to bring some contrast into the living room and dining areas.
Since we couldn't design a traditional kitchen island due to the way space was distributed, we decided to create a new butcher block wood island top with built in USB outlets, to simulate a a coffee shop type of vibe - perfect for those working from home or for entertaining guests.
 Pavel Buys Houses
One of our recent projects involved a 1000 SF (2 bed, 1 bath) condominium in historic Salem Massachusetts.
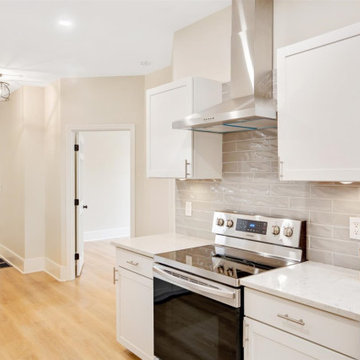
This project involved a full renovation - new kitchen cabinets with quartz countertops and smoke gray backsplash, a modern farmhouse style bathroom, in-unit washer and dryer, new flooring. We also modernized the brick fireplace by using white caulk paint and used accent walls to bring some contrast into the living room and dining areas.
Since we couldn't design a traditional kitchen island due to the way space was distributed, we decided to create a new butcher block wood island top with built in USB outlets, to simulate a a coffee shop type of vibe - perfect for those working from home or for entertaining guests.
Find the right local pro for your project
 Pavel Buys Houses
One of our recent projects involved a 1000 SF (2 bed, 1 bath) condominium in historic Salem Massachusetts.
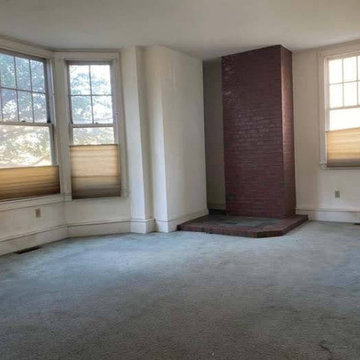
This project involved a full renovation - new kitchen cabinets with quartz countertops and smoke gray backsplash, a modern farmhouse style bathroom, in-unit washer and dryer, new flooring. We also modernized the brick fireplace by using white caulk paint and used accent walls to bring some contrast into the living room and dining areas.
Since we couldn't design a traditional kitchen island due to the way space was distributed, we decided to create a new butcher block wood island top with built in USB outlets, to simulate a a coffee shop type of vibe - perfect for those working from home or for entertaining guests.


 Pavonetti Architecture
Photo by Amanda Kirkpatrick
Bathroom - industrial concrete floor bathroom idea in Austin with a console sink, a one-piece toilet and white walls
Bathroom - industrial concrete floor bathroom idea in Austin with a console sink, a one-piece toilet and white walls



 Carl Mattison Design
The bungalow after renovation. You can see two of the upper gables that were added but still fit the size and feel of the home. Soft green siding color with gray sash allows the blue of the door to pop.
Photography by Josh Vick

 Havertys Furniture
Catch up with guests in high fashion with the Cole collection. The finish of the fabrics bring the instant glamour while the track arms and tapered feet give the space a laid back, confident feel. Neutral-hued, high gloss accessories have a calming effect on the dramatic rug and ottoman.

 Anita Clark
Example of a beach style dark wood floor double front door design in Boston with white walls and a glass front door

 Adrienne DeRosa
Kiel's woodworking talents are in full effect in the kitchen. Rather than incorporate pre-fabricated cabinets into the newly rebuilt space, he decided to build them himself, affording the home the custom work that it so deserves. "It didn't make sense to put in the same fiberboard cabinetry that was there before", he confesses. Part of the plan called for open shelving up top to show off Chelsea's colorful plate collection. "One of the perks of being married to a wood worker", Chelsea jokes, "is having an entire kitchen worth of cabinets for the cost of wood and paint!"
The couple outfitted the antique sink with a modern spray fixture from IKEA. The enameled cast iron sink was not only a steal at $25, but it is certainly made to last. "Often we buy older pieces which have been around for 50+ years because we know that if they have survived this long they will likely survive another 50", she says.
Backsplash Tile, Hamilton Parker
Photo: Adrienne DeRosa Photography © 2014 Houzz


 Carswell Real Estate
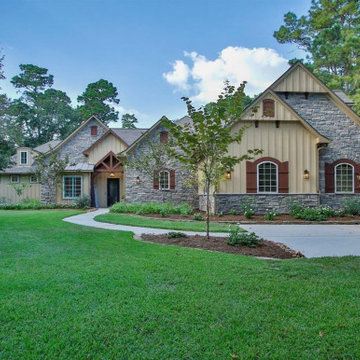
There is a big difference between buying a house and buying a house with acreage.
When you are searching for Magnolia TX homes for sale with acreage, the property itself becomes part of the lifestyle. You are not just evaluating the kitchen, bedrooms, bathrooms, and floor plan. You are also buying the land, trees, driveway, fencing, drainage, utilities, and everything else that comes with having more space.
For many buyers, that is exactly the appeal.
Magnolia offers opportunities to enjoy a little more room to spread out while remaining within reach of the amenities and communities of the greater Houston area. But acreage properties can also come with considerations that do not apply to a typical suburban home.


 Carswell Real Estate
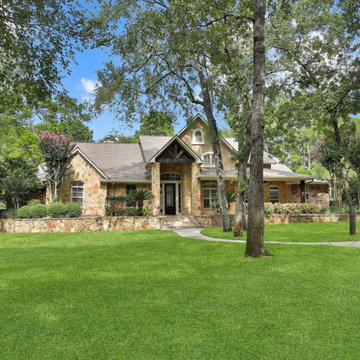
There is a big difference between buying a house and buying a house with acreage.
When you are searching for Magnolia TX homes for sale with acreage, the property itself becomes part of the lifestyle. You are not just evaluating the kitchen, bedrooms, bathrooms, and floor plan. You are also buying the land, trees, driveway, fencing, drainage, utilities, and everything else that comes with having more space.
For many buyers, that is exactly the appeal.
Magnolia offers opportunities to enjoy a little more room to spread out while remaining within reach of the amenities and communities of the greater Houston area. But acreage properties can also come with considerations that do not apply to a typical suburban home.
 Carswell Real Estate
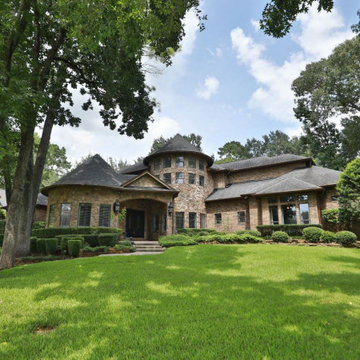
There is a big difference between buying a house and buying a house with acreage.
When you are searching for Magnolia TX homes for sale with acreage, the property itself becomes part of the lifestyle. You are not just evaluating the kitchen, bedrooms, bathrooms, and floor plan. You are also buying the land, trees, driveway, fencing, drainage, utilities, and everything else that comes with having more space.
For many buyers, that is exactly the appeal.
Magnolia offers opportunities to enjoy a little more room to spread out while remaining within reach of the amenities and communities of the greater Houston area. But acreage properties can also come with considerations that do not apply to a typical suburban home.

 Patch Work Architecture
Paul McCredie
Kitchen - small industrial kitchen idea in Wellington with flat-panel cabinets, light wood cabinets, stainless steel countertops and white appliances
Kitchen - small industrial kitchen idea in Wellington with flat-panel cabinets, light wood cabinets, stainless steel countertops and white appliances

 Business_Name_Placeholder
?24-hour Reply/Contacts
?Whatsapp: +1(669)3204053
?Telegram: @usasmartway
⭐Email:usasmartway@gmail.com
?Website: https://usasmartway.com
?Telegram Link: https://t.me/usasmartway



 Rikki Snyder
Photo: Rikki Snyder © 2014 Houzz
Interior Design: Jen Going Interiors http://jengoinginteriors.com/


 MANDARINA STUDIO interior design
Summary of Scope: gut renovation/reconfiguration of kitchen, coffee bar, mudroom, powder room, 2 kids baths, guest bath, master bath and dressing room, kids study and playroom, study/office, laundry room, restoration of windows, adding wallpapers and window treatments
Background/description: The house was built in 1908, my clients are only the 3rd owners of the house. The prior owner lived there from 1940s until she died at age of 98! The old home had loads of character and charm but was in pretty bad condition and desperately needed updates. The clients purchased the home a few years ago and did some work before they moved in (roof, HVAC, electrical) but decided to live in the house for a 6 months or so before embarking on the next renovation phase. I had worked with the clients previously on the wife's office space and a few projects in a previous home including the nursery design for their first child so they reached out when they were ready to start thinking about the interior renovations. The goal was to respect and enhance the historic architecture of the home but make the spaces more functional for this couple with two small kids. Clients were open to color and some more bold/unexpected design choices. The design style is updated traditional with some eclectic elements. An early design decision was to incorporate a dark colored french range which would be the focal point of the kitchen and to do dark high gloss lacquered cabinets in the adjacent coffee bar, and we ultimately went with dark green.
1