
Search results for "Beforehaving" in Home Design Ideas

 Liquid Evolution Pools
Sapphire Galaxy Pebble Fina
Mid-sized trendy backyard stone and rectangular pool photo in Phoenix
Mid-sized trendy backyard stone and rectangular pool photo in Phoenix

 Carolina Craftsman Builders
Carolina Craftsman Builders is a Craftsman Style Custom Home Builder in Charlotte, North Carolina. Neighborhoods Chantilly, Elizabeth, Plaza Midwood, Dilworth, and NoDa's Builder, Specializing in New Construction Custom Homes, Remodeling, Renovations, and Design.

 Deep Water Home & Electronics
Wine barrel used to create vanity
Inspiration for a small farmhouse black tile and mosaic tile bathroom remodel in Seattle with a vessel sink and beige walls
Inspiration for a small farmhouse black tile and mosaic tile bathroom remodel in Seattle with a vessel sink and beige walls
Find the right local pro for your project

 Haven Art & Design
This painting was a fun departure from the very traditional dining room in which it was placed. Photo by M Haven
Mid-sized eclectic dining room photo
Mid-sized eclectic dining room photo

 User
UserPHOTO: SINUHE XAVIER
Deck - mid-sized coastal rooftop balcony deck idea in Los Angeles with a pergola
Deck - mid-sized coastal rooftop balcony deck idea in Los Angeles with a pergola

 Chelsea & Meade Chippendale Railings
D. Johnson
Inspiration for a timeless home design remodel in Denver
Inspiration for a timeless home design remodel in Denver

 Regenesis Ecological Design
A flagstone, gravel, and cobble lined pathway meanders through seating nooks in this deciduous woodland garden.
Anna Caitlin Photography
Design ideas for a mid-sized traditional drought-tolerant courtyard stone garden path.
Design ideas for a mid-sized traditional drought-tolerant courtyard stone garden path.


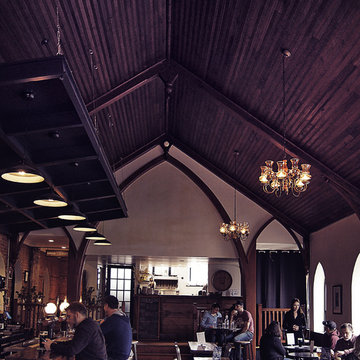
 Queen Street Carpentry and Contracting
Collaborated with the client to execute and design a reclaimed bar design and installation and those beautiful arches.
Expanding all the Gothic details into the new woodwork.
Worked with designer Barry Imber at Insight Design to bring the back bar and bar awning to life.

 Mckinley Burkart Architects
As avid snowboarders, the residents of a recreational home at Kicking Horse Mountain Resort wanted a house that had both respect for, and presence in the rugged mountain landscape. The home features plan elements that weave in and out of the massive heavy timber superstructure. Architectural elements such as the extensive use of wood paneling on the walls and the heavy timbers on the low ceiling help to create a warm and inviting feel within the cold Rocky Mountains. McKinley Burkart headed both the interior design and architecture on this project and it has recently been used as the backdrop for a major clothing label’s winter catalogue.


 Blissful Design Studio
Inspiration for a mid-sized transitional open concept porcelain tile and gray floor family room remodel in Phoenix with gray walls, a corner fireplace and a stone fireplace

 US Cellar Systems
On this residential wine cellar refrigeration project, Wine Cellar Specialists utilized the room under the stairs. The slant ceiling and the tiny space were a challenge to them.
In order to achieve the optimum conditions needed by wine to age gracefully, Wine Cellar Specialists installed a reliable wine cooling unit by US Cellar Systems.
Learn more about the project: http://www.winecellarrefrigerationsystems.com/wine-cellar-specialist-us-cellar-systems-dealer-texas/
US Cellar Systems
2470 Brayton Ave.
Signal Hill, California 90755
(562) 513-3017
dan@uscellarsystems.com
Follow us on Facebook: https://www.facebook.com/USCellarSystems/

 Design8, LLC
White River granite, Honed marble granite
Example of a classic kitchen design in New Orleans
Example of a classic kitchen design in New Orleans


 Dusty Moon Studio
Photo Credit: Teryn Concagh
Styling: Teryn Concagh
Artwork: Fiona Cadet Davis (Dusty Moon Studio)
Dusty Desert Flags are the work of artist Fiona Cadet Davis.
Her work is inspired by movement and the outdoors. She resides with her three children and fur baby in a tiny midtown flat, in a funky college town in the Sonoran Desert.

 Verve Design LLC
KMB Photography
Living room - mid-sized traditional formal and enclosed light wood floor living room idea in Bridgeport with beige walls
Living room - mid-sized traditional formal and enclosed light wood floor living room idea in Bridgeport with beige walls

 Susan Fisher Photography
Susan Fisher Plotner/Susan Fisher Photography
Example of a classic living room design in London
Example of a classic living room design in London



 Rachel Loewen Photography
Photo: Rachel Loewen Photography © 2018 Houzz
Closet - eclectic closet idea in Chicago
Closet - eclectic closet idea in Chicago
7