
Search results for "Began data" in Home Design Ideas

 Genevieve Ratheau
LavArte - MGO Stone Classics
Enameled lava stone counter tops are perfect for outdoor kitchens. 36 standard colors to chose from. Please call for info and details.

 Rocpal Custom Cabinets
Example of a mid-sized transitional l-shaped dark wood floor and brown floor kitchen design in Toronto with an undermount sink, raised-panel cabinets, white cabinets, quartzite countertops, white backsplash, marble backsplash, stainless steel appliances, an island and white countertops
 Ambient Elements

Ambient Elements creates conscious designs for innovative spaces by combining superior craftsmanship, advanced engineering and unique concepts while providing the ultimate wellness experience. We design and build outdoor kitchens, saunas, infrared saunas, steam rooms, hammams, cryo chambers, salt rooms, snow rooms and many other hyperthermic conditioning modalities.
Find the right local pro for your project



 Star Ceiling fiber optic LED light panels
Fiber Optic Star Ceiling Bathroom panels / Tiles / Boards with 2,000 stars (15% colors) Milky Way de Luxe. 5 Shooting stars every 30 seconds.
Backup / redundant systeem (multiple light sources, controllers and power-supply's)
 Jason Bertoniere Painting Contractor
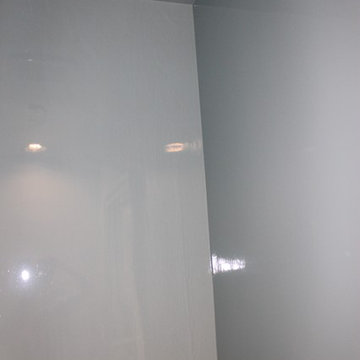
This powder room was painted with high-gloss Fine Paints of Europe
Powder room - eclectic ceramic tile powder room idea in New Orleans with blue walls
Powder room - eclectic ceramic tile powder room idea in New Orleans with blue walls






 Marilyn's Dreamscapes L.L.C.
Permeable Pavers for the Driveway, two Patios and connecting walkways
Marilyn Musgjerd
Example of a large ornate side yard concrete paver patio design in Chicago
Example of a large ornate side yard concrete paver patio design in Chicago
 Alexander Aspects Interior Design
Willie Alexander Jr.
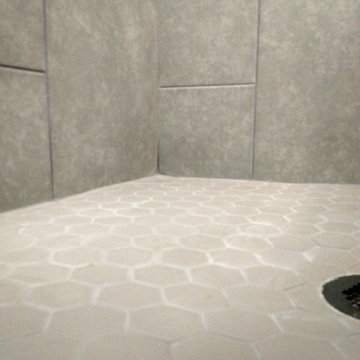
Inspiration for a mid-sized transitional 3/4 gray tile and porcelain tile porcelain tile and gray floor drop-in bathtub remodel in Houston with shaker cabinets, blue cabinets, a wall-mount toilet, gray walls, an undermount sink and granite countertops
Inspiration for a mid-sized transitional 3/4 gray tile and porcelain tile porcelain tile and gray floor drop-in bathtub remodel in Houston with shaker cabinets, blue cabinets, a wall-mount toilet, gray walls, an undermount sink and granite countertops



 Beth Dotolo, ASID, RID, NCIDQ
This forever home, perfect for entertaining and designed with a place for everything, is a contemporary residence that exudes warmth, functional style, and lifestyle personalization for a family of five. Our busy lawyer couple, with three close-knit children, had recently purchased a home that was modern on the outside, but dated on the inside. They loved the feel, but knew it needed a major overhaul. Being incredibly busy and having never taken on a renovation of this scale, they knew they needed help to make this space their own. Upon a previous client referral, they called on Pulp to make their dreams a reality. Then ensued a down to the studs renovation, moving walls and some stairs, resulting in dramatic results. Beth and Carolina layered in warmth and style throughout, striking a hard-to-achieve balance of livable and contemporary. The result is a well-lived in and stylish home designed for every member of the family, where memories are made daily.

 Floorology
This one of a kind and authentic bathroom features eye catching details such as the pebble tile that dances across the shower wall. The linear brown tile almost looks like wood planks giving a rustic feel to the bathroom. There is a bench for the shower and a generous bathtub surround.
Kelly Knipper, Floorology


 Toupin Construction
Inspiration for a mid-sized transitional l-shaped light wood floor eat-in kitchen remodel in San Francisco with an undermount sink, raised-panel cabinets, white cabinets, granite countertops, beige backsplash, stone slab backsplash, stainless steel appliances and a peninsula



 Deborah Kipp's Decorative Painting (Austin Texas)
CLOSE-UP VIEW
This master bath makeover starts with bare walls that have been floated out smooth over the sheetrock. Then we hand applied a beautiful custom tinted, soft grey Venetian plaster. After two coats of plaster, the walls were waxed and buffed. This process seals the plaster, leaving a long-lasting finish. The finished product is subtle and undeniably beautiful! I’ve included a close-up view of the finish below.




12