
Search results for "Beginning" in Home Design Ideas

 Mina Brinkey
Photo: Mina Brinkey © 2013 Houzz
Inspiration for a transitional gray floor bedroom remodel in Tampa with white walls
Inspiration for a transitional gray floor bedroom remodel in Tampa with white walls

 Fiorentino Group Architects
Photo Credit: Rob Karosis
Inspiration for a large coastal l-shaped medium tone wood floor eat-in kitchen remodel in Boston with an undermount sink, recessed-panel cabinets, white cabinets, granite countertops, green backsplash, stainless steel appliances and an island
Inspiration for a large coastal l-shaped medium tone wood floor eat-in kitchen remodel in Boston with an undermount sink, recessed-panel cabinets, white cabinets, granite countertops, green backsplash, stainless steel appliances and an island


Find the right local pro for your project

 GDC Construction
The home's main beams feature hidden, recessed hardware that mask the joins, leaving them seamless.
Photo Credit: Matt Meier
Inspiration for a country enclosed carpeted and multicolored floor living room remodel in San Diego with beige walls, a standard fireplace and a stone fireplace
Inspiration for a country enclosed carpeted and multicolored floor living room remodel in San Diego with beige walls, a standard fireplace and a stone fireplace

 Scott W Bartholomew Architecture
J Weiland
Example of a mid-sized mountain style brown two-story wood gable roof design
Example of a mid-sized mountain style brown two-story wood gable roof design

 Corine Maggio Design
This adorable beach cottage is in the heart of the village of La Jolla in San Diego. The goals were to brighten up the space and be the perfect beach get-away for the client whose permanent residence is in Arizona. Some of the ways we achieved the goals was to place an extra high custom board and batten in the great room and by refinishing the kitchen cabinets (which were in excellent shape) white. We created interest through extreme proportions and contrast. Though there are a lot of white elements, they are all offset by a smaller portion of very dark elements. We also played with texture and pattern through wallpaper, natural reclaimed wood elements and rugs. This was all kept in balance by using a simplified color palate minimal layering.
I am so grateful for this client as they were extremely trusting and open to ideas. To see what the space looked like before the remodel you can go to the gallery page of the website www.cmnaturaldesigns.com
Photography by: Chipper Hatter


 TREX COMPANY INC
Give your deck the edge with beautiful, durable and low maintenance of high-performance Trex Fascia. It’s now available to match each Trex decking and railing collection, including an all-white that complements practically any outdoor living element.

 New Beginning Construction
4x12 subway tiles on sloped ceiling and in the shampoo niche and 10x10 tiles with the design the home owners decided on, we also used the schluter system waterproofing membrane

 Easton Pool & Spa - Where great backyards begin!

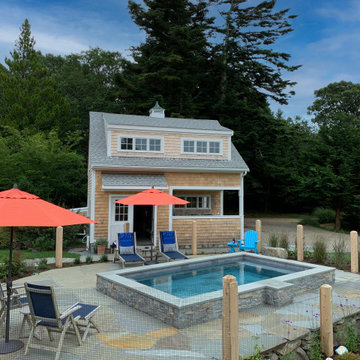
A beautiful 16x32 vinyl liner swimming pool / hot tub in a beautiful setting!
Example of a classic pool design in Boston
Example of a classic pool design in Boston




 Flinn Designs
Beach style u-shaped white floor dedicated laundry room photo in Orange County with a farmhouse sink, recessed-panel cabinets, white cabinets, white walls, a side-by-side washer/dryer and gray countertops
27