
Search results for "Beginning" in Home Design Ideas

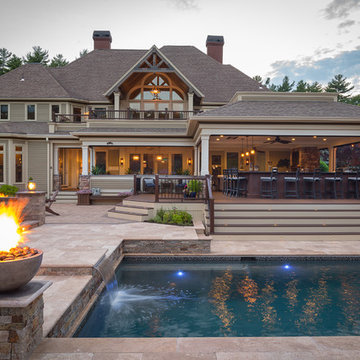
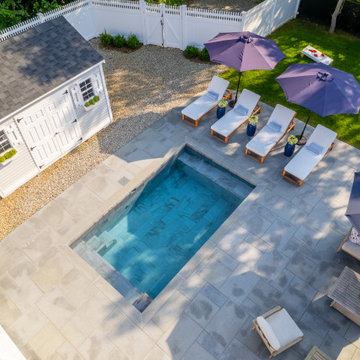
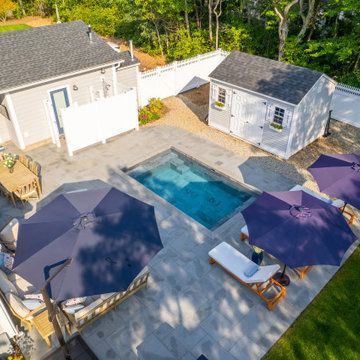
 Easton Pool & Spa - Where great backyards begin!
Brian P Doherty - Brian Doherty Photography
Inspiration for a large timeless home design remodel in Boston
Inspiration for a large timeless home design remodel in Boston

Find the right local pro for your project

 Bruns Architecture
Tricia Shay Photography
Large trendy loft-style carpeted and gray floor bedroom photo in Milwaukee with blue walls and no fireplace
Large trendy loft-style carpeted and gray floor bedroom photo in Milwaukee with blue walls and no fireplace

 Jeff Herr Photography
© Jeff Herr Photography
Example of a classic kitchen design in Atlanta with recessed-panel cabinets, white cabinets, white backsplash and subway tile backsplash
Example of a classic kitchen design in Atlanta with recessed-panel cabinets, white cabinets, white backsplash and subway tile backsplash

 Kate Marker Interiors
Stoffer Photography
Example of a transitional galley medium tone wood floor eat-in kitchen design in Chicago with white cabinets, gray backsplash, an island and marble backsplash
Example of a transitional galley medium tone wood floor eat-in kitchen design in Chicago with white cabinets, gray backsplash, an island and marble backsplash
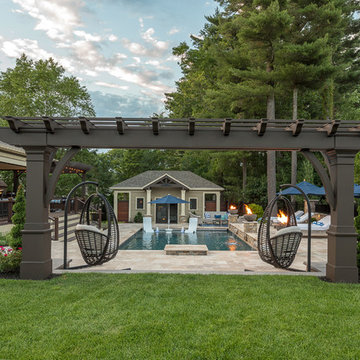 Easton Pool & Spa - Where great backyards begin!
Brian P Doherty - Brian Doherty Photography
Example of a large classic home design design in Boston
Example of a large classic home design design in Boston

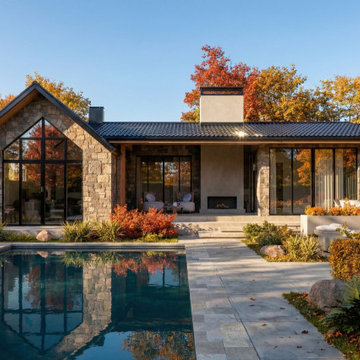
 Kyra Construction
Kyra Construction provides 3D design and visualization services that help homeowners plan with confidence before construction begins. This 3D remodel concept showcases how layout planning, material selection, and architectural details can be finalized early reducing surprises and avoiding costly changes during the build.
For this kitchen design, we created a modern-yet-warm concept featuring dark wood cabinetry, large doors for a clean look, and a layout that supports everyday functionality. The design includes Carrara-style quartz countertops and backsplash for a durable, low-maintenance finish, paired with a red brick backsplash accent to add character and contrast.
To enhance the space, we modeled wood ceiling beams to bring warmth and architectural interest. The 3D renderings allowed the client to preview cabinet placement, shelving, lighting impact, and overall flow before committing to final decisions.
This project is a great example of how 3D visualization helps clients align design, materials, and function creating a smoother remodeling process from start to finish.
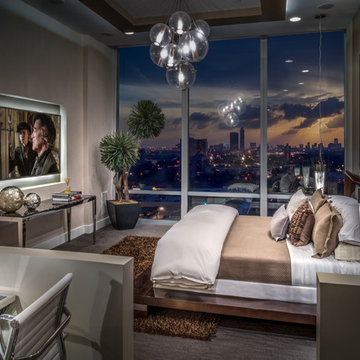
 Mauricio Nava Design, LLC
Chuck Williams
Example of a large trendy master carpeted bedroom design in Houston with beige walls and no fireplace
Example of a large trendy master carpeted bedroom design in Houston with beige walls and no fireplace

Mid-sized trendy freestanding desk dark wood floor study room photo in Valencia with white walls and no fireplace

 SPACE Architects + Planners
Inspiration for a bedroom and large timeless boy light wood floor kids' bedroom remodel in Chicago with white walls

 Cascade West Development
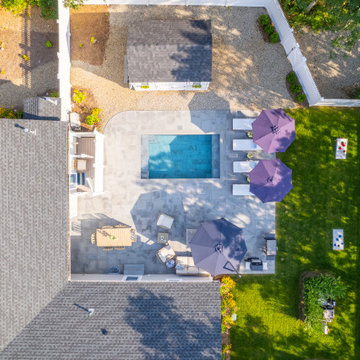
Inspired by the majesty of the Northern Lights and this family's everlasting love for Disney, this home plays host to enlighteningly open vistas and playful activity. Like its namesake, the beloved Sleeping Beauty, this home embodies family, fantasy and adventure in their truest form. Visions are seldom what they seem, but this home did begin 'Once Upon a Dream'. Welcome, to The Aurora.
 New Beginnings New Homes, LLC
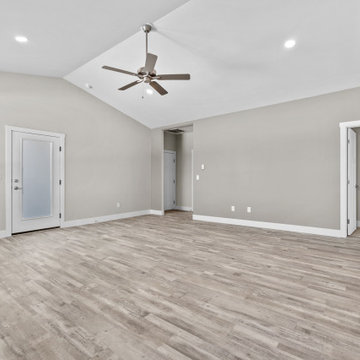
The La Rosa plan by New Beginnings New Homes features a large living room with vaulted ceilings, can lighting, and sight lines from the front of the home to the back patio.
25