
Search results for "Behalf web" in Home Design Ideas

 Central Iowa Solutions, LLC West Des Moines, IA
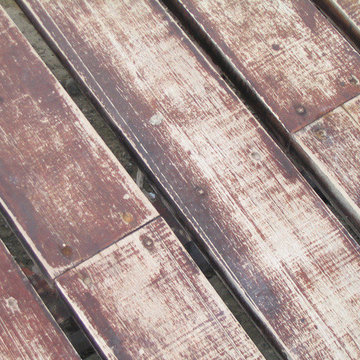
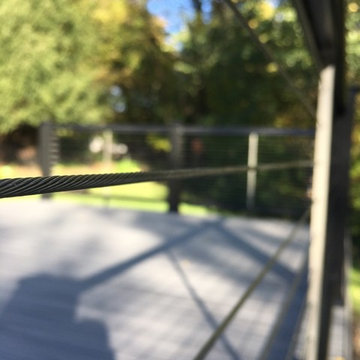
24' x 16' platform deck build. Timbertech composite decking, Timbertech composite handrails with braided stainless steel cable rail. 2017 build by Central Iowa Solutions crew.
 skip knoll inc professional remodeling
Example of a mid-sized beach style enclosed light wood floor home design design with a standard fireplace, a stone fireplace and no tv
Find the right local pro for your project

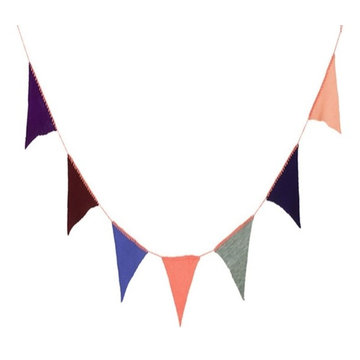
 Modern Karibou
These Happy Flags will bring happiness and joy to the kids room and make it look stunning. You can also use them for birthdays or other celebrations. They are made of 100% acrylic knit.
- Colour: Peach
- Material: 100% acrylic knit
- Design: Kristina Dam Studio



 North Shore Kitchen & Bath
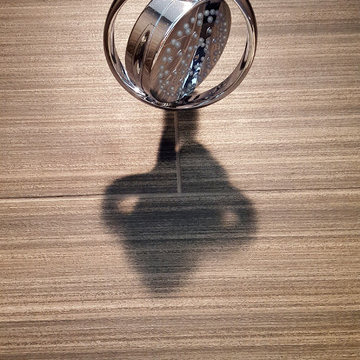
Kohler Flipside showerhead in Polished Chrome
Marazzi Lounge 12x24" porcelain tile
Mid-sized transitional 3/4 brown tile and porcelain tile porcelain tile and white floor home design photo in Milwaukee with flat-panel cabinets, dark wood cabinets, a two-piece toilet, beige walls, an undermount sink, quartz countertops and a hinged shower door
Mid-sized transitional 3/4 brown tile and porcelain tile porcelain tile and white floor home design photo in Milwaukee with flat-panel cabinets, dark wood cabinets, a two-piece toilet, beige walls, an undermount sink, quartz countertops and a hinged shower door
 Artaic - Innovative Mosaic
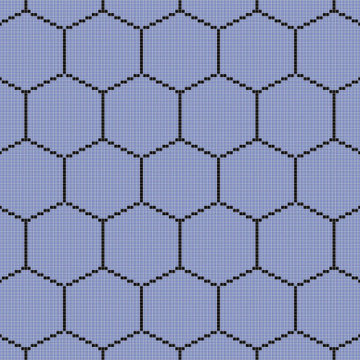
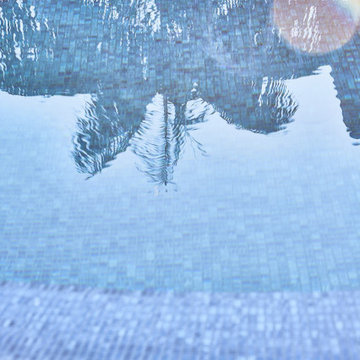
Clean modern presentation of repeating, the Hex Umbra2 tile pattern from Artaic’s Verge Collection creates an angular, geometric geometric. The delicate purple color palette suits any space, especially a contemporary hotel or poolscape.





 Pinnacle Design & Remodeling
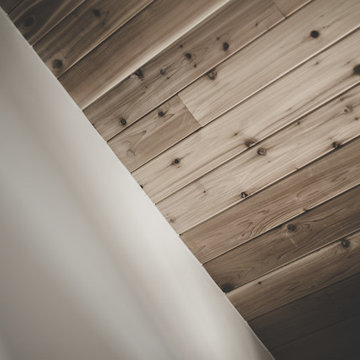
When our long-time VIP clients let us know they were ready to finish the basement that was a part of our original addition we were jazzed, and for a few reasons.
One, they have complete trust in us and never shy away from any of our crazy ideas, and two they wanted the space to feel like local restaurant Brick & Bourbon with moody vibes, lots of wooden accents, and statement lighting.
They had a couple more requests, which we implemented such as a movie theater room with theater seating, completely tiled guest bathroom that could be "hosed down if necessary," ceiling features, drink rails, unexpected storage door, and wet bar that really is more of a kitchenette.
So, not a small list to tackle.
Alongside Tschida Construction we made all these things happen.
Photographer- Chris Holden Photos





50