
Search results for "Behinderte" in Home Design Ideas

 Flavor Paper
If you’re on the prowl for some seriously salacious wallpaper that celebrates eroticism, masculinity and sexual liberation, then Tom of Finland is for you! A collaboration two years in the works, this carnal creation comprises two designs—TAME and XXX—both conceived by Michael Reynolds, Hoffman Creative and the Tom of Finland Foundation. A bold and ballsy tribute to the dynamic graphite and pencil drawings of Touko Laaksonen (aka Tom of Finland), the famed renegade Finnish artist known for his stylized homoerotic art and its profound effect on late twentieth century gay culture and fetish lifestyle. From cops, cowboys and bikers, to sailors, lumberjacks and leather men — there’s a little something (and then some) for everyone. That-a-boy!
Michael Reynolds is a New York-based creative director, curator, editorial stylist, book editor and design consultant. He is the US Editor of Wallpaper* Magazine and Editor at Large for Architectural Digest USA. His first book, TOM HOUSE – Tom of Finland in Los Angeles, is available through Rizzoli Publications.
Eric Hoffman founded Hoffman Creative a decade ago in New York, a firm creating brand identities for a range of clients with an ethos rooted in psychology and emotional intelligence.
Tom of Finland Foundation maintains the archive and former Los Angeles home of the 20th-century artist, known for his graphic, highly stylized illustrations. Dedicated to protecting and preserving erotic art and erotic arts education, the foundation continues to advocate the artist’s significant influence on gay and LGBT culture.

 A Plus Gutter Systems
A Plus Gutter Systems Inc.
Example of a tuscan exterior home design in Los Angeles
Example of a tuscan exterior home design in Los Angeles

 Romex Canada West
A desirable backyard 'living room', complete with wet bar, hot tub, and a golf green! In one day we jointed this well-balanced combination of dimensional and flagstone concrete pavers. The results are compelling!
Find the right local pro for your project

 Bichelmeyer Renovations
Example of a large mountain style medium tone wood floor wine cellar design in Orange County with diamond bins

 larryjonasa2
Small square kitchen that's used as main entrance to house. Complete remodel of a 1941 ranch.
Enclosed kitchen - small modern u-shaped vinyl floor enclosed kitchen idea in Detroit with an undermount sink, shaker cabinets, black cabinets, quartz countertops, gray backsplash, glass tile backsplash, stainless steel appliances and no island
Enclosed kitchen - small modern u-shaped vinyl floor enclosed kitchen idea in Detroit with an undermount sink, shaker cabinets, black cabinets, quartz countertops, gray backsplash, glass tile backsplash, stainless steel appliances and no island
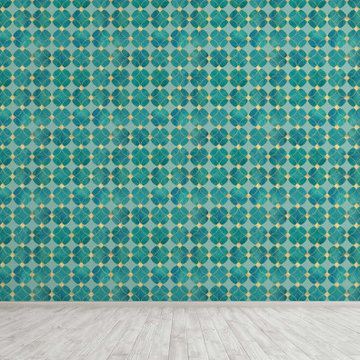
 WallsNeedLove
Cut into a background of flat, light teal, these watercolor circles of velvety green, blue, and emerald collide together and reverberate with golden diamonds and ripples. This seamless pattern runs from end to end, forming intricate little stars between the spaces clashing contours. Its glittery, vintage appeal speaks to those with sophisticated souls. Available in both removable peel-and-stick and permanent wallpapers. Printed with child-safe inks.


 The Green Room Landscape Architecture
next project
previous project
In the historic community of Casa Blanca in Paradise Valley sits this beautiful and simplistic garden--one that is both secluded and peaceful due to its walled-in enclosures. The elegant foliage palette harmonizes outdoor living at its finest. Cast concrete slabs set the rhythm for the space while succulents and trailing herbs sneak through the hardscape breaks. The sense of privacy and calm created by the vined walls is unparalleled, especially when juxtaposed with the uplifting color from the fields of flax surrounding this truly unique secret garden in the Sonoran Desert.

 Hemmeline Designs
David Hemmeline
Inspiration for a mid-sized mediterranean powder room remodel in Houston with white walls
Inspiration for a mid-sized mediterranean powder room remodel in Houston with white walls



 NB Interiors UK
Bespoke made wardrobes with cutout handle detail.
Sprayed in F&B Peignoir.
Bedroom - mid-sized contemporary master carpeted, gray floor and vaulted ceiling bedroom idea in Essex with gray walls
Bedroom - mid-sized contemporary master carpeted, gray floor and vaulted ceiling bedroom idea in Essex with gray walls



 User
UserRed Fern Landscape Design
Inspiration for a large transitional partial sun backyard mulch garden path for summer.
Inspiration for a large transitional partial sun backyard mulch garden path for summer.



 3SI Design
Organic Modern/ Transitional bathroom design in Rockville, MD featuring a nature atmosphere with green tile, natural earthy tones, and gold hardware. This primary bath renovation by 3SI Design focuses on wellness and tranquility through clean lines, earthy tones, and a calming material palette for a growing soul.

 Pillar Design Group Inc
Inspiration for a mid-sized traditional backyard brick landscaping in San Diego with no cover.



 The Tuckerman Home Group
The Tuckerman Home Group
Example of a large classic open concept dark wood floor living room design in Columbus with a bar, gray walls, a standard fireplace, a brick fireplace and a concealed tv
Example of a large classic open concept dark wood floor living room design in Columbus with a bar, gray walls, a standard fireplace, a brick fireplace and a concealed tv

 Holly Viane Interiors, LLC
HVI
Mid-sized urban medium tone wood floor and brown floor home design photo in Los Angeles with white walls and a medium wood front door
Mid-sized urban medium tone wood floor and brown floor home design photo in Los Angeles with white walls and a medium wood front door


14