
Search results for "Beige striped wall" in Home Design Ideas

 Studio Munroe
Photography by Thomas Kuoh
Inspiration for a transitional gender-neutral carpeted nursery remodel in San Francisco with gray walls
Inspiration for a transitional gender-neutral carpeted nursery remodel in San Francisco with gray walls

 Hyde Evans Design
Guest room on the Oregon coast.
Photo by Nik Johnson
Inspiration for a coastal bedroom remodel in Seattle with gray walls
Inspiration for a coastal bedroom remodel in Seattle with gray walls

 THINK Architecture, Inc.
Photo by: Joshua Caldwell
Inspiration for a large timeless master carpeted and beige floor bedroom remodel in Salt Lake City with gray walls and no fireplace
Inspiration for a large timeless master carpeted and beige floor bedroom remodel in Salt Lake City with gray walls and no fireplace
Find the right local pro for your project

 Adeeni Design Group
Architecture: Sutro Architects
Contractor: Larsen Builders
Photography: David Duncan Livingston
Tub/shower combo - mid-sized transitional kids' beige tile tub/shower combo idea in San Francisco with an undermount sink, recessed-panel cabinets, white cabinets, an undermount tub and blue walls
Tub/shower combo - mid-sized transitional kids' beige tile tub/shower combo idea in San Francisco with an undermount sink, recessed-panel cabinets, white cabinets, an undermount tub and blue walls

 Anne Sneed Architectural Interiors
Jim Brady Architectural Photography
Farmhouse medium tone wood floor bedroom photo in San Diego with beige walls
Farmhouse medium tone wood floor bedroom photo in San Diego with beige walls
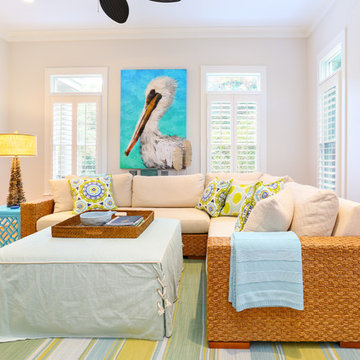
 Matthew Bolt Graphic Design
Photography by Matthew Bolt
Inspiration for a coastal open concept medium tone wood floor living room remodel in San Francisco with beige walls
Inspiration for a coastal open concept medium tone wood floor living room remodel in San Francisco with beige walls

 Kim Scodro Interiors
Photographer: Mike Schwartz
Transitional gender-neutral carpeted and gray floor nursery photo in Chicago with orange walls
Transitional gender-neutral carpeted and gray floor nursery photo in Chicago with orange walls

Sponsored
Columbus, OH

Hope Restoration & General Contracting
Columbus Design-Build, Kitchen & Bath Remodeling, Historic Renovations

 DW Designs - Diana Weinstein Designs
Jane Beiles photography
Example of a bedroom transitional girl kids' bedroom design in New York with purple walls
Example of a bedroom transitional girl kids' bedroom design in New York with purple walls

 OLSON LEWIS + Architects
Contractor: Windover Construction, LLC
Photographer: Shelly Harrison Photography
Family room - large traditional open concept light wood floor family room idea in Boston with beige walls, a standard fireplace, a wall-mounted tv and a tile fireplace
Family room - large traditional open concept light wood floor family room idea in Boston with beige walls, a standard fireplace, a wall-mounted tv and a tile fireplace



 Steffanie Danby Interiors
Nursery - small transitional boy medium tone wood floor nursery idea in Chicago with gray walls

 m monroe design
Interior Photos by: Dylan Chandler www.dylanchandler.com
Inspiration for a bedroom contemporary gender-neutral dark wood floor nursery remodel in New York with gray walls
Inspiration for a bedroom contemporary gender-neutral dark wood floor nursery remodel in New York with gray walls

 ROYAL INTERIOR DESIGN LTD
Inspiration for a mid-sized transitional enclosed and formal carpeted and white floor living room remodel in Toronto with white walls, a standard fireplace, a tile fireplace and no tv

Sponsored
Westerville, OH

Custom Home Works
Franklin County's Award-Winning Design, Build and Remodeling Expert
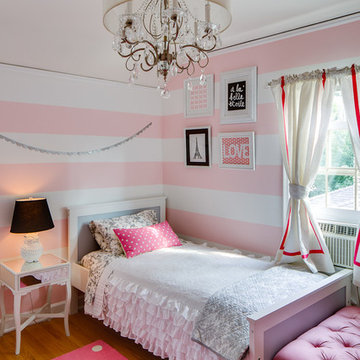
 Dezaar Interiors
Photography by: Mark Tesky
Bedroom transitional girl medium tone wood floor kids' bedroom photo in Chicago with multicolored walls
Bedroom transitional girl medium tone wood floor kids' bedroom photo in Chicago with multicolored walls

 Goggans Architecture & Interiors
Atlantic Archives, Inc./Richard Leo Johnson
Paragon Custom Construction LLC
Large beach style formal and enclosed medium tone wood floor living room photo in Charleston with gray walls and no tv
Large beach style formal and enclosed medium tone wood floor living room photo in Charleston with gray walls and no tv

 Element 5 Architecture
Location: Austin, Texas, United States
5,400 sf house in the Texas Hill Country outside Austin. The house sits that the start of a narrow ravine that opens up to views of the hills to the north. The entry and approach to the house is purposely modest and the house reveals itself as one enters. The great room features 10' tall sliding glass doors and a 14' high ceiling.
James Bruce Photography

 Lars W Young
Building Design Services by Lars W. Young Inc.
Built by D Roth Construction Inc.
Family room - transitional medium tone wood floor family room idea in Miami with beige walls, no fireplace and a wall-mounted tv
Family room - transitional medium tone wood floor family room idea in Miami with beige walls, no fireplace and a wall-mounted tv



 R. Cartwright Design
Heidi Zeiger Photography
Example of a cottage chic bedroom design with gray walls
Example of a cottage chic bedroom design with gray walls

 Witt Construction
Randall Perry Photography
Hardwood Floor: 7” Character Grade Knotty White Oak, Randall Perry Photography
Stained with Rubio Monocoat Oil in White 5%
Custom Wall Color
Trim - SW7006 Extra White

 Delmarva Blinds & Shutters
Bedroom - contemporary carpeted bedroom idea in DC Metro with multicolored walls
5