
Search results for "Beige wallpaper" in Home Design Ideas

 Kim Scodro Interiors
Photographer: Mike Schwartz
Transitional gender-neutral carpeted and gray floor nursery photo in Chicago with orange walls
Transitional gender-neutral carpeted and gray floor nursery photo in Chicago with orange walls

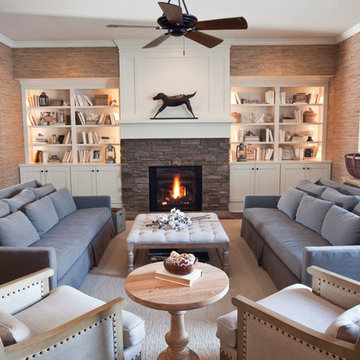
Living room - mid-sized farmhouse enclosed dark wood floor and brown floor living room idea in Columbus with beige walls, a standard fireplace, a stone fireplace and a wall-mounted tv

 Lindsay MacRae Interiors, LLC
A family den received a complete renovation. The bookcase wallpaper is an unexpected touch. The new pendant light creates the most beautiful shadows on the ceiling. Metallic tea paper was added to the ceiling and adds to the drama of the space. The rug is soft and the sofa is comfortable. It is such a cozy space for lounging and watching TV.
photo credit: Robert Englebright
Find the right local pro for your project


 Bryant Ratliff Builders
Example of a classic beige tile powder room design in Kansas City with a drop-in sink, furniture-like cabinets, medium tone wood cabinets, wood countertops and brown countertops
 Wiles Design Group

This remodel transformed two condos into one, overcoming access challenges. We designed the space for a seamless transition, adding function with a laundry room, powder room, bar, and entertaining space.
A sleek office table and chair complement the stunning blue-gray wallpaper in this home office. The corner lounge chair with an ottoman adds a touch of comfort. Glass walls provide an open ambience, enhanced by carefully chosen decor, lighting, and efficient storage solutions.
 Designs by Craig Veenker
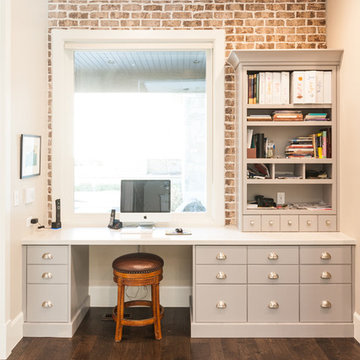
Home office - traditional built-in desk dark wood floor home office idea in Salt Lake City



 Ingui Architecture
Example of a classic multicolored floor powder room design in New York with recessed-panel cabinets, medium tone wood cabinets, blue walls and an undermount sink

 G. Lebron Interiors
View of the the design combines delicate curves that evoke Spanish colonial architecture with soft hues of pink sand and natural woods. Neutral finishes and subtle textures create a cozy and sophisticated atmosphere.
 Patricia O'Shaughnessy Design
Steven Mays Photography
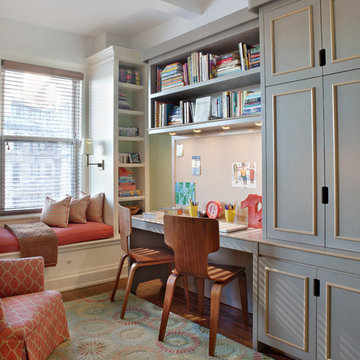
Inspiration for a study space and mid-sized timeless gender-neutral medium tone wood floor kids' study room remodel in New York with beige walls
Inspiration for a study space and mid-sized timeless gender-neutral medium tone wood floor kids' study room remodel in New York with beige walls
 Echo Workshop

Inspiration for a transitional master bedroom remodel in Houston with beige walls, a standard fireplace and a metal fireplace
 R. Cartwright Design
Heidi Zeiger Photography
Inspiration for a large coastal living room library remodel with beige walls and no tv
Inspiration for a large coastal living room library remodel with beige walls and no tv

Inspiration for a small contemporary guest light wood floor bedroom remodel in New York with multicolored walls

Sponsored
Columbus, OH

Hope Restoration & General Contracting
Columbus Design-Build, Kitchen & Bath Remodeling, Historic Renovations
 Carrick Custom Home Design
Highland Custom Homes
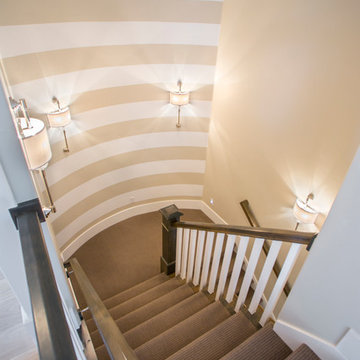
Example of a transitional staircase design in Salt Lake City
Example of a transitional staircase design in Salt Lake City

 Everything Home
Our Indianapolis design studio designed a gut renovation of this home which opened up the floorplan and radically changed the functioning of the footprint. It features an array of patterned wallpaper, tiles, and floors complemented with a fresh palette, and statement lights.
Photographer - Sarah Shields
---
Project completed by Wendy Langston's Everything Home interior design firm, which serves Carmel, Zionsville, Fishers, Westfield, Noblesville, and Indianapolis.
For more about Everything Home, click here: https://everythinghomedesigns.com/
To learn more about this project, click here:
https://everythinghomedesigns.com/portfolio/country-estate-transformation/
 Edwards Interiors and Design, LLC
Photos by: Tiffany Edwards

Inspiration for a small timeless powder room remodel in Houston with an undermount sink, furniture-like cabinets, marble countertops, gray cabinets and white countertops
Inspiration for a small timeless powder room remodel in Houston with an undermount sink, furniture-like cabinets, marble countertops, gray cabinets and white countertops


Sponsored
Fredericksburg, OH

High Point Cabinets
Columbus' Experienced Custom Cabinet Builder | 4x Best of Houzz Winner
 Haven Design and Construction

This stunning master suite is part of a whole house design and renovation project by Haven Design and Construction. The master bedroom features luxurious custom bedding and drapery and a modern wallpaper accent wall behind the bed that echoes the mosaic tile design in the master bathroom. A gold and glass chandelier, transitional wood furniture, and a 72" tall upholstered bed add a sense of luxury to the space. It's truly a master suite worthy of retiring to after a long day.
 Budget Blinds of Concordia/Blue Springs
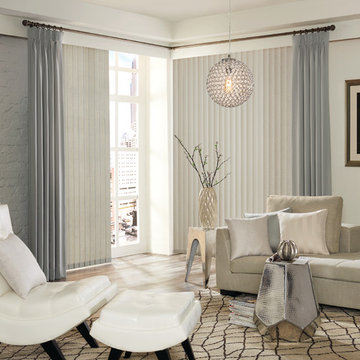
Inspiration for a transitional light wood floor living room remodel in Kansas City with beige walls and no tv
 Wiles Design Group

Project by Wiles Design Group. Their Cedar Rapids-based design studio serves the entire Midwest, including Iowa City, Dubuque, Davenport, and Waterloo, as well as North Missouri and St. Louis.
50