
Search results for "Beige wallpaper" in Home Design Ideas
 Quatrine Home

Gender neutral nursery featuring a Quatrine slipcovered swivel rocker and matching ottoman with COM welt.
Design by Marie Flanigan Interiors http://www.marieflanigan.com/

 DEANE Inc | Distinctive Design & Cabinetry
Chic gray cabinets by DEANE inc provide storage for this bar area with a wine refrigerator. The white marble countertop and glass front cabinet doors add to the polished look of this transitional kitchen.
 User

UserInspiration for a transitional formal dark wood floor living room remodel in Dallas with gray walls, a standard fireplace, a stone fireplace and a wall-mounted tv
Find the right local pro for your project
 Chango
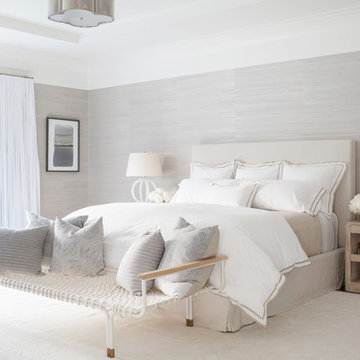
Interior Design, Custom Furniture Design, & Art Curation by Chango & Co.
Photography by Raquel Langworthy
See the project in Architectural Digest
Example of a huge transitional master dark wood floor bedroom design in New York with beige walls, a standard fireplace and a stone fireplace
Example of a huge transitional master dark wood floor bedroom design in New York with beige walls, a standard fireplace and a stone fireplace

 Motivo Home
NATIVE HOUSE PHOTOGRAPHY
Eat-in kitchen - large contemporary single-wall eat-in kitchen idea with an undermount sink, shaker cabinets, white cabinets, quartz countertops, white backsplash, mosaic tile backsplash, stainless steel appliances and an island
Eat-in kitchen - large contemporary single-wall eat-in kitchen idea with an undermount sink, shaker cabinets, white cabinets, quartz countertops, white backsplash, mosaic tile backsplash, stainless steel appliances and an island
 Emily Moss Designs

Example of a small transitional brown floor and wallpaper powder room design in Tampa with open cabinets, multicolored walls, a vessel sink, wood countertops, brown countertops and a floating vanity

 L Rose Interior Design
Room with a view
Inspiration for a large transitional open concept medium tone wood floor, multicolored floor and wallpaper living room remodel in Chicago with beige walls, no fireplace and a concealed tv
Inspiration for a large transitional open concept medium tone wood floor, multicolored floor and wallpaper living room remodel in Chicago with beige walls, no fireplace and a concealed tv

Sponsored
Fredericksburg, OH

High Point Cabinets
Columbus' Experienced Custom Cabinet Builder | 4x Best of Houzz Winner

 Woodmeister Master Builders
Custom living room built-in wall unit with fireplace.
Woodmeister Master Builders
Chip Webster Architects
Dujardin Design Associates
Terry Pommett Photography

 L Rose Interior Design
Room with a view
Large transitional open concept medium tone wood floor, multicolored floor and wallpaper living room photo in Chicago with beige walls, no fireplace and a concealed tv
Large transitional open concept medium tone wood floor, multicolored floor and wallpaper living room photo in Chicago with beige walls, no fireplace and a concealed tv

 Jetton Construction, Inc.
Thoughtful design and detailed craft combine to create this timelessly elegant custom home. The contemporary vocabulary and classic gabled roof harmonize with the surrounding neighborhood and natural landscape. Built from the ground up, a two story structure in the front contains the private quarters, while the one story extension in the rear houses the Great Room - kitchen, dining and living - with vaulted ceilings and ample natural light. Large sliding doors open from the Great Room onto a south-facing patio and lawn creating an inviting indoor/outdoor space for family and friends to gather.
Chambers + Chambers Architects
Stone Interiors
Federika Moller Landscape Architecture
Alanna Hale Photography
 L Rose Interior Design
Room with a view

Example of a large transitional open concept medium tone wood floor, multicolored floor and wallpaper living room design in Chicago with beige walls, no fireplace and a concealed tv
Example of a large transitional open concept medium tone wood floor, multicolored floor and wallpaper living room design in Chicago with beige walls, no fireplace and a concealed tv
 Marie Flanigan Interiors
Julie Soefer Photography
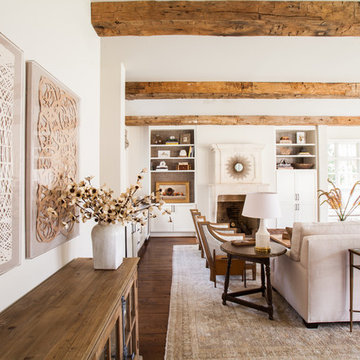
Living room - transitional living room idea in Houston
Living room - transitional living room idea in Houston

Sponsored
Fredericksburg, OH
High Point Cabinets
Columbus' Experienced Custom Cabinet Builder | 4x Best of Houzz Winner
 Dow Interiors
Courtney Steffens
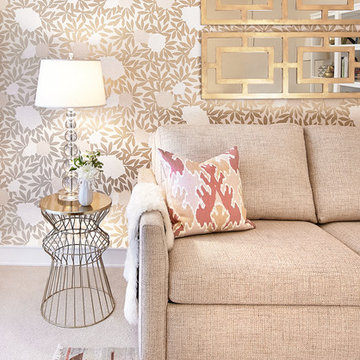
Example of a small transitional carpeted living room design in San Francisco with beige walls
Example of a small transitional carpeted living room design in San Francisco with beige walls
 Valerie Grant Interiors
Peter Rymwid

Powder room - mid-sized traditional dark wood floor powder room idea in New York with an undermount sink, recessed-panel cabinets, white cabinets, a two-piece toilet and beige walls
Powder room - mid-sized traditional dark wood floor powder room idea in New York with an undermount sink, recessed-panel cabinets, white cabinets, a two-piece toilet and beige walls
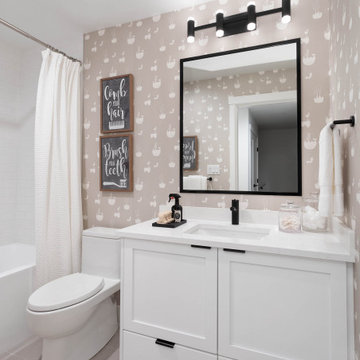


 Altius Design Group
Altius Design, Longviews Studios
Living room library - rustic medium tone wood floor living room library idea with white walls, a standard fireplace and a stone fireplace
Living room library - rustic medium tone wood floor living room library idea with white walls, a standard fireplace and a stone fireplace

Sponsored
Columbus, OH

Wannemacher Interiors
Customized Award-Winning Interior Design Solutions in Franklin Cnty OH
 ALISONDAMONTE
Photo © Bruce Damonte

1960s light wood floor bedroom photo in San Francisco with white walls
1960s light wood floor bedroom photo in San Francisco with white walls
 HUNTINGTON ID

Our Ridgewood Estate project is a new build custom home located on acreage with a lake. It is filled with luxurious materials and family friendly details.
 Asha Maía Design
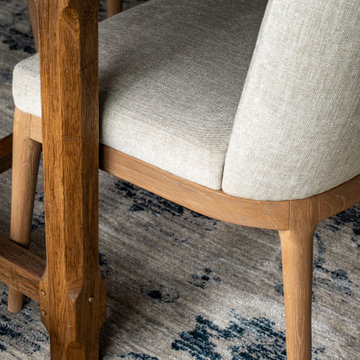
This thoughtfully designed dining chair detail highlights its textured neutral upholstery paired with a warm wooden frame. The chair sits atop a vintage-inspired area rug in muted tones of blue and beige, enhancing the rustic charm of the accompanying dining table. A close-up that underscores the craftsmanship and timelessness of the space’s overall design.
47