
Search results for "Being care workers" in Home Design Ideas

Eat-in kitchen - mid-sized traditional galley vinyl floor and gray floor eat-in kitchen idea in Philadelphia with a double-bowl sink, raised-panel cabinets, blue cabinets, laminate countertops, stainless steel appliances and white countertops

 Jordana Nicholson
Photo: Jordana Nicholson © 2016 Houzz
Example of a farmhouse living room design in Kansas City
Example of a farmhouse living room design in Kansas City

 Elmira Decor Inc
Elmira Decor transformed what was once a plain, standard studio into a series of luxurious Pilates studios. By reimagining the space with clean lines, harmonious layouts, and abundant natural light, we created an uplifting and functional environment. Every element—from materials and finishes to lighting and furnishings—was carefully selected to combine aesthetics with practicality. The result is a sophisticated, modern space that inspires energy, focus, and well-being while reflecting refined design sensibilities.
Find the right local pro for your project


 Century Stair Company
Working closely with the builder, we were able to achieve their vision of the stairway being the interior architectural focal point of the home. The treads and risers were carefully matched for grain and color. The handrail was carefully created with for a clean sweep that draws the eye upward. The wrought iron balusters bring an Old World feel to the design. Together, these elements create a stunning staircase.
1976-2025 © Century Stair Company

 BlueWaterPictures- Dennis Anderson photographer
Elegant alcove bathtub photo in San Francisco with white cabinets and beige walls
 Century Stair Company
Working closely with the builder, we were able to achieve their vision of the stairway being the interior architectural focal point of the home. The treads and risers were carefully matched for grain and color. The handrail was carefully created with for a clean sweep that draws the eye upward. The wrought iron balusters bring an Old World feel to the design. Together, these elements create a stunning staircase.
1976-2025 © Century Stair Company

Sponsored
Columbus, OH

Hope Restoration & General Contracting
Columbus Design-Build, Kitchen & Bath Remodeling, Historic Renovations
 StoneUnlimited Kitchen and Bath Remodeling
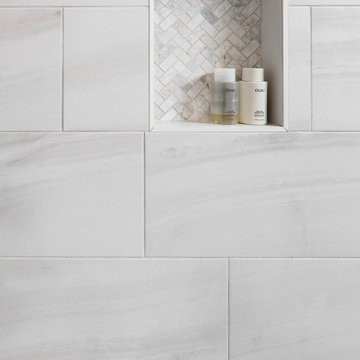
This aesthetically pleasing master bathroom is the perfect place for our clients to start and end each day. Fully customized shower fixtures and a deep soaking tub will provide the perfect solutions to destress and unwind. Our client's love for plants translates beautifully into this space with a sage green double vanity that brings life and serenity into their master bath retreat. Opting to utilize softer patterned tile throughout the space, makes it more visually expansive while gold accessories, natural wood elements, and strategically placed rugs throughout the room, make it warm and inviting.
Committing to a color scheme in a space can be overwhelming at times when considering the number of options that are available. This master bath is a perfect example of how to incorporate color into a room tastefully, while still having a cohesive design.
Items used in this space include:
Waypoint Living Spaces Cabinetry in Sage Green
Calacatta Italia Manufactured Quartz Vanity Tops
Elegant Stone Onice Bianco Tile
Natural Marble Herringbone Tile
Delta Cassidy Collection Fixtures
Want to see more samples of our work or before and after photographs of this project?
Visit the Stoneunlimited Kitchen and Bath website:
www.stoneunlimited.net
Stoneunlimited Kitchen and Bath is a full scope, full service, turnkey business. We do it all so that you don’t have to. You get to do the fun part of approving the design, picking your materials and making selections with our guidance and we take care of everything else. We provide you with 3D and 4D conceptual designs so that you can see your project come to life. Materials such as tile, fixtures, sinks, shower enclosures, flooring, cabinetry and countertops are ordered through us, inspected by us and installed by us. We are also a fabricator, so we fabricate all the countertops. We assign and manage the schedule and the workers that will be in your home taking care of the installation. We provide painting, electrical, plumbing as well as cabinetry services for your project from start to finish. So, when I say we do it, we truly do it all!

 Brightwater
The rear of the house leads to a backyard made for pets, family occasions, and night time entertainment. Low maintenance lawn care and additional storage space are added bonuses.
 Century Stair Company
Working closely with the builder, we were able to achieve their vision of the stairway being the interior architectural focal point of the home. The treads and risers were carefully matched for grain and color. The handrail was carefully created with for a clean sweep that draws the eye upward. The wrought iron balusters bring an Old World feel to the design. Together, these elements create a stunning staircase.
1976-2025 © Century Stair Company

 HAVEN design+building llc
KITCHEN GREATROOM ADDITION, Vermont:
This 336 sq. ft. addition was the answer to our clients' dream of having a great cooking space and dining area that allowed them to take advantage of the gorgeous meadow/mountain views unique to this site. Originally built as a "starter home" the dwelling was lacking in natural light, and access to the available vista. Being an avid gardener and natural foods cook, our client needed a kitchen upgrade, food preparation space and lots of storage.
In the renovation the old kitchen space became a mudroom/laundry room and pantry, providing functionality that was previously unavailable in the small home.
The simple shaker cabinets and farmhouse style windows work perfectly with the country setting. The , Viking cooktop, and pop-up vent, corner banquette, and many cabinetry storage units were just a few of the carefully planned features that allowed us to make the best use of the modest space while keeping views free and clear.
 Century Stair Company
Working closely with the builder, we were able to achieve their vision of the stairway being the interior architectural focal point of the home. The treads and risers were carefully matched for grain and color. The handrail was carefully created with for a clean sweep that draws the eye upward. The wrought iron balusters bring an Old World feel to the design. Together, these elements create a stunning staircase.
1976-2025 © Century Stair Company
 Century Stair Company
Working closely with the builder, we were able to achieve their vision of the stairway being the interior architectural focal point of the home. The treads and risers were carefully matched for grain and color. The handrail was carefully created with for a clean sweep that draws the eye upward. The wrought iron balusters bring an Old World feel to the design. Together, these elements create a stunning staircase.
1976-2025 © Century Stair Company

Sponsored
Columbus, OH
Hope Restoration & General Contracting
Columbus Design-Build, Kitchen & Bath Remodeling, Historic Renovations
 Century Stair Company
Working closely with the builder, we were able to achieve their vision of the stairway being the interior architectural focal point of the home. The treads and risers were carefully matched for grain and color. The handrail was carefully created with for a clean sweep that draws the eye upward. The wrought iron balusters bring an Old World feel to the design. Together, these elements create a stunning staircase.
1976-2025 © Century Stair Company
 Century Stair Company
Working closely with the builder, we were able to achieve their vision of the stairway being the interior architectural focal point of the home. The treads and risers were carefully matched for grain and color. The handrail was carefully created with for a clean sweep that draws the eye upward. The wrought iron balusters bring an Old World feel to the design. Together, these elements create a stunning staircase.
1976-2025 © Century Stair Company

 Hoi Ning Wong
Photo: Hoi Ning Wong © 2014 Houzz
Architect: square three design studios
Interior designer: GoGo Creations
Builder: Clarum Homes
Inspiration for a contemporary exterior home remodel in San Francisco
Inspiration for a contemporary exterior home remodel in San Francisco
 Century Stair Company
Working closely with the builder, we were able to achieve their vision of the stairway being the interior architectural focal point of the home. The treads and risers were carefully matched for grain and color. The handrail was carefully created with for a clean sweep that draws the eye upward. The wrought iron balusters bring an Old World feel to the design. Together, these elements create a stunning staircase.
1976-2025 © Century Stair Company
Sponsored
Columbus, OH
Hope Restoration & General Contracting
Columbus Design-Build, Kitchen & Bath Remodeling, Historic Renovations
 MY Design Touch
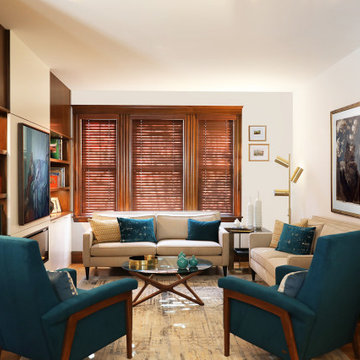
In this project. All the pre-existing woodwork (doors, trims, baseboards and bookcases) were taken down carefully and reassembled in order to maintain the old Cambridge house beauty. The owners did not like the idea of a TV dominating a space; of it being a focal point in a living room. So therefore we designed the sliding panel which displays one of their special paintings when the TV is not use.
In an open concept living space, one challenge is creating a sense of separate rooms with different functions but with an overall “feel” of it being one. I believe we achieved that. The gold tones dining room chandelier and the teal wallpaper in the dining room, which is such a rich, inviting color, distinguishes that room from the kitchen but complements it, and then the teal chairs in the living room carry that color theme there.
 Century Stair Company
Working closely with the builder, we were able to achieve their vision of the stairway being the interior architectural focal point of the home. The treads and risers were carefully matched for grain and color. The handrail was carefully created with for a clean sweep that draws the eye upward. The wrought iron balusters bring an Old World feel to the design. Together, these elements create a stunning staircase.
1976-2025 © Century Stair Company
 Century Stair Company
Working closely with the builder, we were able to achieve their vision of the stairway being the interior architectural focal point of the home. The treads and risers were carefully matched for grain and color. The handrail was carefully created with for a clean sweep that draws the eye upward. The wrought iron balusters bring an Old World feel to the design. Together, these elements create a stunning staircase.
1976-2025 © Century Stair Company
42