
Search results for "Beleuchtung" in Home Design Ideas

 Amy Noel Design
Matte White kitchen design by Amy Noel Design and built by Andrew Morgan Custom Kitchens. White Krion by Porcelanosa. Fixtures and appliances purchased through Pirch San Diego.

 Brett Grinkmeyer
Twist Tours
Doorless shower - mid-sized modern master white tile and subway tile porcelain tile doorless shower idea in Austin with an undermount sink, flat-panel cabinets, gray cabinets, quartz countertops and white walls
Doorless shower - mid-sized modern master white tile and subway tile porcelain tile doorless shower idea in Austin with an undermount sink, flat-panel cabinets, gray cabinets, quartz countertops and white walls

 DANE AUSTIN INTERIOR DESIGN Boston & Cambridge
The entry hall doubles as a rotating gallery for a large collection of artwork, much of it by family and friends.
Photograph © Eric Roth Photography.
A love of blues and greens and a desire to feel connected to family were the key elements requested to be reflected in this home.
Project designed by Boston interior design studio Dane Austin Design. They serve Boston, Cambridge, Hingham, Cohasset, Newton, Weston, Lexington, Concord, Dover, Andover, Gloucester, as well as surrounding areas.
For more about Dane Austin Design, click here: https://daneaustindesign.com/
To learn more about this project, click here:
https://daneaustindesign.com/roseclair-residence
Find the right local pro for your project

 Reveal Design LLC
View from steps up to rooftop deck. Contrast in material between the modular ceramic tile decking and the live plant trays on the rooftop plant container is fiberglass with a boxwood acting as a focal feature. Cedar on the wall sis stained to mimic the look of IPE. The stepping stones and bluestone and sit flush with live roof material. Panels on right are frosted to allow light through yet act as a privacy barrier for the adjoining rooftop deck. Metal primed and painted posts. Serviceberry trees in the back planter add a little more privacy and soften the hardscape. Lounge seating has a modern wicker weave in gray colors.
Bradley Foto

 PITCH Concepts
An intimate park-like setting with low-maintenance materials replaced an aging wooden rooftop deck at this Bucktown home. Three distinct spaces create a full outdoor experience, starting with a landscaped dining area surrounded by large trees and greenery. The illusion is that of a secret garden rather than an urban rooftop deck.
A sprawling green area is the perfect spot to soak in the summer sun or play an outdoor game. In the front is the main entertainment area, fully outfitted with a louvered roof, fire table, and built-in seating. The space maintains the atmosphere of a garden with shrubbery and flowers. It’s the ideal place to host friends and family with a custom kitchen that is complete with a Big Green Egg and an outdoor television.

 Charles R Schwartzapfel RA PC
Design ideas for a huge contemporary partial sun front yard gravel driveway in New York.

 Ehrlich Yanai Rhee Chaney Architects
The ground floor volumes wrapped in an elongated hand-fired brick, emphasizing the horizontality of the architecture that lays solidly on the land.
(Photography by: Matthew Millman)

 Partners 4, Design
Gilbertson Photography
Open concept kitchen - mid-sized contemporary l-shaped medium tone wood floor open concept kitchen idea in Minneapolis with an undermount sink, flat-panel cabinets, gray cabinets, granite countertops, gray backsplash, glass sheet backsplash, paneled appliances and an island
Open concept kitchen - mid-sized contemporary l-shaped medium tone wood floor open concept kitchen idea in Minneapolis with an undermount sink, flat-panel cabinets, gray cabinets, granite countertops, gray backsplash, glass sheet backsplash, paneled appliances and an island

 flora Distinctive Landscapes
Inspiration for a farmhouse full sun side yard gravel raised garden bed in Denver for summer.

 Rooted By Design
Minimalist & Contemporary Design for this primary bedroom. I worked with the client while this home was still under construction, so we were able to design in additional features like the cove lighting behind the bed and the pendants. The goal was to create a space that was relaxing & hotel-like with simple, yet elegant touches.

 Ackworth House
This staircase has a steel stringer concealed inside the wall so that the treads cantilever from the wall and appear as if they are floating! Lights are mounted under each treads creating a beautiful glow in the whole stairwell at night.

 M.B. Designs
Mid-sized trendy u-shaped porcelain tile enclosed kitchen photo in Seattle with an undermount sink, recessed-panel cabinets, white cabinets, granite countertops, beige backsplash, porcelain backsplash, stainless steel appliances and no island

 The Renowned Group
Renowned Cabinetry designed to maximize aesthetics, storage, and versatility with built-in wine cooler paired FLOORNATION Luxury Vinyl Flooring gives this kitchen a modern sleek and open look.

 Victory Homes of Wisconsin, Inc
Detour Marketing
Inspiration for a large eclectic single-wall dark wood floor eat-in kitchen remodel in Milwaukee with an undermount sink, flat-panel cabinets, white cabinets, marble countertops, white backsplash, ceramic backsplash, stainless steel appliances and an island
Inspiration for a large eclectic single-wall dark wood floor eat-in kitchen remodel in Milwaukee with an undermount sink, flat-panel cabinets, white cabinets, marble countertops, white backsplash, ceramic backsplash, stainless steel appliances and an island

 Townhouse Kitchens, Inc
Custom Kitchen Design - NYC Contemporary handle-less oak cabinetry with stainless steal appliances
Eat-in kitchen - small contemporary galley dark wood floor eat-in kitchen idea in New York with an island, a single-bowl sink, flat-panel cabinets, light wood cabinets, granite countertops, stone slab backsplash and paneled appliances
Eat-in kitchen - small contemporary galley dark wood floor eat-in kitchen idea in New York with an island, a single-bowl sink, flat-panel cabinets, light wood cabinets, granite countertops, stone slab backsplash and paneled appliances

 Kadello & Larsen Architectural Designs
Eat-in kitchen - large country u-shaped light wood floor eat-in kitchen idea in San Francisco with a farmhouse sink, beaded inset cabinets, white cabinets, granite countertops, white backsplash, subway tile backsplash, stainless steel appliances and two islands


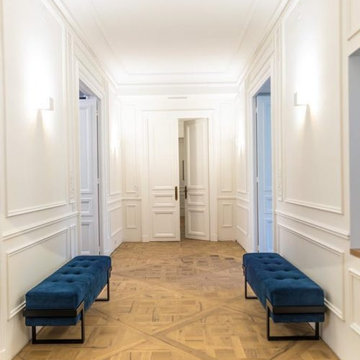
 TRAX-MATTHIES Stuckhandel
Willkommen in der Welt der zeitlosen Eleganz und der Vielfalt von Gestaltungsmöglichkeiten mit Stuck- und Gips-Fertigteilen! Tauchen Sie ein in die Vielfalt klassischer und moderner Gips Stuckelemente, die Ihrem Projekt eine unvergleichliche Raffinesse verleihen. Von Deckenverzierungen bis zu Wandakzenten - unser hochwertiger Stuck aus Naturgips ist der Schlüssel zur perfekten Innengestaltung. Lassen Sie sich von zeitloser Schönheit inspirieren und gestalten Sie Räume, die Werte, Qualität und die gewünschte Atmosphäre zeigen. Besuchen Sie unsere Website für weitere Informationen.
Wenn Sie noch Fragen oder spezielle Wünsche haben, stehen wir Ihnen gerne zur Verfügung. Rufen Sie uns einfach an oder schreiben Sie eine E-Mail an info@stuckhandel.de, und wir werden Sie umgehend beraten.
stuckhandel.de Produktlinks zum Videoinhalt:
Stuckgesimse, schlicht und ornamentiert, https://www.stuckhandel.de/stuckgesims.htm
Große und kleine Deckenrosetten, https://www.stuckhandel.de/stuckrosetten.htm
Stuckleisten für Wand und Decke, https://www.stuckhandel.de/stuckleiste.htm
Sockelleisten/ Fußleisten mit und ohne LED, https://issuu.com/hausdekor/docs/staff-decor-gips-stuckkatalog-2023/24
Einbaudownlight-Gehäuse/ Rahmen aus Gips, https://issuu.com/hausdekor/docs/katalog-einbaudownlight-gips-rahmen
Lichtvouten aus Gips für indirekte Beleuchtung, https://www.stuckhandel.de/lichtvouten.htm
Gips Wandleuchten und Deckenleuchten, https://www.stuckhandel.de/wohnleuchten.htm
PDF-KATALOG: https://www.stuckhandel.de/pdf/staff-decor_katalog.pdf
Instagram: https://www.instagram.com/traxmatthies/
Facebook: https://www.facebook.com/traxmatthies/
Pinterest: https://www.pinterest.de/traxmatthies/

 SALA Architects
For more than a decade the owners of this property dreamed of replacing a well-worn trailer, parked by a previous owner onto a forested corner of the site, with a permanent structure that took advantage of breathtaking views across South Park basin. Accompanying a mutual friend nearly as long ago, the architect visited the site as a guest and years later could easily recall the inspiration inherent in the site. Ultimately dream and inspiration met to create this weekend retreat. With a mere 440 square feet planted in the ground, and just 1500 square feet combined across three levels, the design creates indoor and outdoor spaces to frame distant range views and protect inhabitants from the intense Colorado sun and evening chill with minimal impact on its surroundings.
Designed by Bryan Anderson
Construction by Mountain View Homes
Photographs by Troy Thies

 Greenview Designs, LLC
Are you looking to build a custom outdoor living area where you can relax and enjoy evenings and weekends with your friends and family? Greenview Designs Landscaping can design the perfect custom outdoor living space to fit your needs. Greenview Designs can design and build your custom gazebo, patio, pergola or poolside cabana. Why not call us today to discuss? 609-466-3080
30