
Search results for "Belgium" in Home Design Ideas
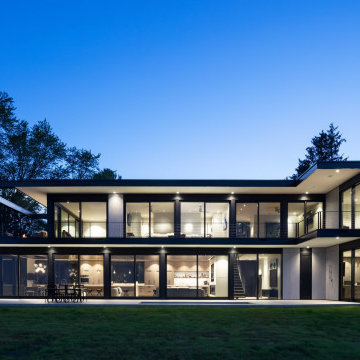
 Vetter Architects
Modern Lake House on Lake Michigan in Wisconsin. This sweet lake home takes advantage of views from every floor with floor-to-ceiling windows capturing the morning sunrise as well as evening sunsets. Seamless indoor outdoor living with modern doors that open up to an expansive patio on the first floor and a large balcony on the second floor.
Size: 6 Beds, 5 Baths
Completion Date: 2019
Our Services: Architecture, Interior Design, Landscape Architecture, Construction by Vetter Construction LLC

 Sofia Garefi Photography
Photography by Sofia Garefi www.sofiagarefi.com
Interior Design by Berckmans-Niewold http://www.berckmans-niewold.be

 Legacy Architecture, Inc.
Lisa Thompson
Foyer - large traditional marble floor foyer idea in Milwaukee with gray walls and a white front door
Foyer - large traditional marble floor foyer idea in Milwaukee with gray walls and a white front door
Find the right local pro for your project

 Knight Architects LLC
The driveway leads you to the welcoming double front mahogany door. French doors provide a classic open feel. Tom Grimes Photography
Large traditional beige three-story stucco house exterior idea in New York with a hip roof and a shingle roof
Large traditional beige three-story stucco house exterior idea in New York with a hip roof and a shingle roof
 Sofia Garefi Photography
Photography by Sofia Garefi www.sofiagarefi.com
Interior Design by Berckmans-Niewold http://www.berckmans-niewold.be
 Legacy Architecture, Inc.
Lisa Thompson
Large eclectic master light wood floor bedroom photo in Milwaukee with brown walls
Large eclectic master light wood floor bedroom photo in Milwaukee with brown walls

 CAM Construction
Inspiration for a transitional open concept light wood floor living room remodel in Houston with white walls

 Jeremy Russell Stone Masonry, LLC.
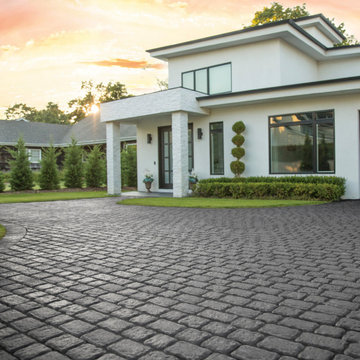
Gray jumbo belgium block set in cement on top of 9" of reinforced concrete
Inspiration for a large traditional full sun front yard stone driveway in Philadelphia.
Inspiration for a large traditional full sun front yard stone driveway in Philadelphia.
 Legacy Architecture, Inc.
Lisa Thompson
Large eclectic master light wood floor bedroom photo in Milwaukee with brown walls, a standard fireplace and a stone fireplace
Large eclectic master light wood floor bedroom photo in Milwaukee with brown walls, a standard fireplace and a stone fireplace
 Legacy Architecture, Inc.
Lisa Thompson
Example of a large eclectic medium tone wood floor hallway design in Milwaukee with white walls
Example of a large eclectic medium tone wood floor hallway design in Milwaukee with white walls

 CINEAK luxury seating
CINEAK INTRODUCES THE STRATO + PLUS
STRATO plus + is a slightly modified version of the standard STRATO. The height of the headrest has been extended by 4”/10cm to offer extra head support, especially for the taller individuals. The overall depth of the back of the chair has increased by 4”/10cm and the backrest is slightly slanted, providing an elegant change in overall look of the STRATO. The D-BOX ready option is available on single and double seats!
A first-of-its kind line of cinema seating, the STRATO’s truly modular design combines the plush comfort of a couch with the functionality of a traditional upright theater seat.
Created by CINEAK in association with a team of renowned designers, the STRATO develops a look with form and function. The vision behind the design of the STRATO can be best described as “a beautiful abstract design, hiding complete functionality.”
Architecture by Hugh Newell Jacobsen/Jacobsen Architecture, LLC, Theater Design by John Sugden, Audio Video by: jobesystems.com
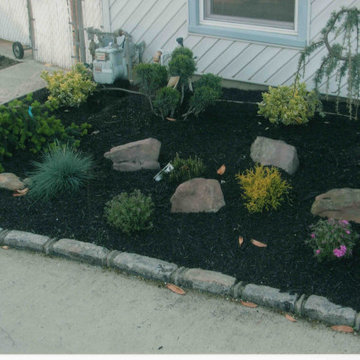

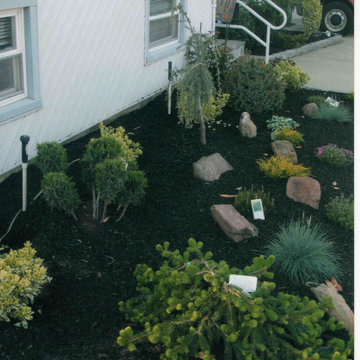


 Joseph Matthew Landscape Inc Design & Build
This is an example of a traditional landscaping in New York.
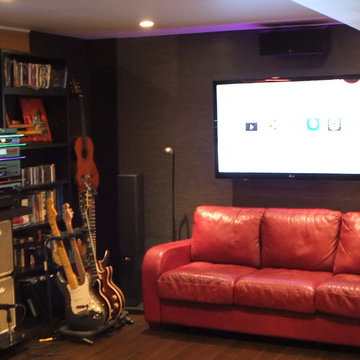


 CAM Construction
Inspiration for a transitional master freestanding bathtub remodel in Houston with white walls

24