
Search results for "Belgium" in Home Design Ideas
 TY LARKINS INTERIORS
Chad Chenier Photography

Inspiration for a huge eclectic master white tile and marble tile marble floor and black floor freestanding bathtub remodel with furniture-like cabinets, gray cabinets, a one-piece toilet, white walls, an undermount sink, tile countertops and a hinged shower door
Inspiration for a huge eclectic master white tile and marble tile marble floor and black floor freestanding bathtub remodel with furniture-like cabinets, gray cabinets, a one-piece toilet, white walls, an undermount sink, tile countertops and a hinged shower door
 euro-cabs
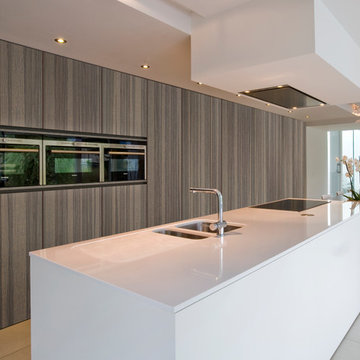
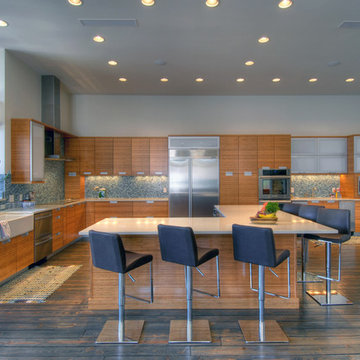
Huge minimalist single-wall porcelain tile and beige floor open concept kitchen photo in Minneapolis with an undermount sink, flat-panel cabinets, medium tone wood cabinets, quartz countertops, stainless steel appliances and an island
 Gary Brown Homes LLC
Johanna Commons
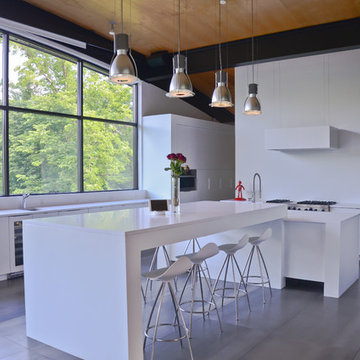
Large trendy porcelain tile and gray floor eat-in kitchen photo in Kansas City with an undermount sink, flat-panel cabinets, white cabinets, quartz countertops, stainless steel appliances and two islands
Large trendy porcelain tile and gray floor eat-in kitchen photo in Kansas City with an undermount sink, flat-panel cabinets, white cabinets, quartz countertops, stainless steel appliances and two islands
Find the right local pro for your project
 Kate Johns Designs

Another view of the Great Room showing stuccoed fireplace and opening to kitchen.
Photos: Scott Benedict, Practical(ly) Studios
Living room - huge farmhouse open concept dark wood floor living room idea in New York with white walls, a standard fireplace and a plaster fireplace
Living room - huge farmhouse open concept dark wood floor living room idea in New York with white walls, a standard fireplace and a plaster fireplace


 Charles Hilton Architects
Charles Hilton Architects

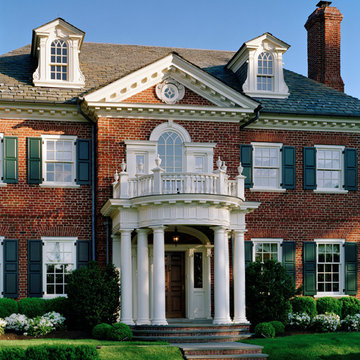
Elegant red three-story brick exterior home photo in New York
Elegant red three-story brick exterior home photo in New York

 Charles Hilton Architects
Charles Hilton Architects
Photography: Woodruff Brown
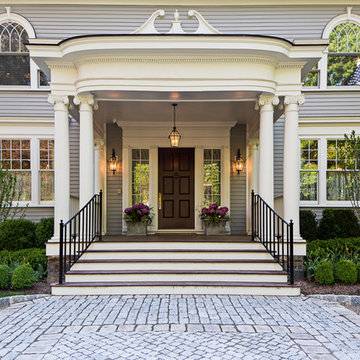
Traditional red three-story brick exterior home idea in New York
Traditional red three-story brick exterior home idea in New York
 Cording Landscape Design
Alan & Linda Detrick Photography LLC
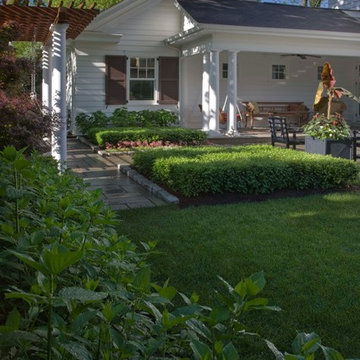
This is an example of a traditional landscaping in New York.
This is an example of a traditional landscaping in New York.
 Cording Landscape Design
Alan & Linda Detrick Photography LLC
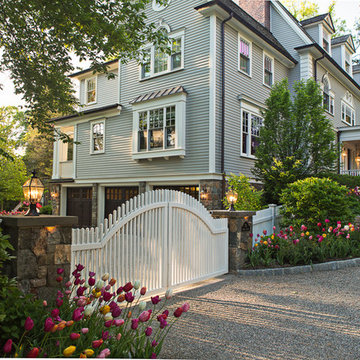
Design ideas for a traditional landscaping in New York.
Design ideas for a traditional landscaping in New York.
 Daniel Contelmo Architects
Photographer: Daniel Contelmo Jr.

Example of a mid-sized beach style gray three-story mixed siding gable roof design in New York with a shingle roof
Example of a mid-sized beach style gray three-story mixed siding gable roof design in New York with a shingle roof
 Daniel Contelmo Architects
Photographer: Daniel Contelmo Jr.

Example of a large beach style backyard outdoor kitchen deck design in New York with a roof extension
Example of a large beach style backyard outdoor kitchen deck design in New York with a roof extension

 Rudloff Custom Builders
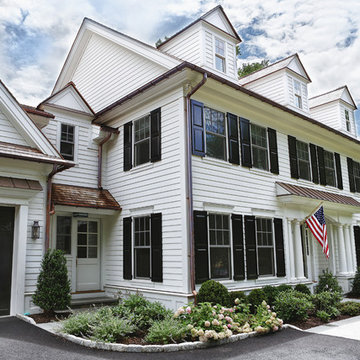

A new portico and 3 garage addition were added to this home in Berwyn, PA with architectural exterior corbels, board and batten, dormer, lantern lights, and a stone pathway.
Photos by Alicia's Art, LLC
RUDLOFF Custom Builders, is a residential construction company that connects with clients early in the design phase to ensure every detail of your project is captured just as you imagined. RUDLOFF Custom Builders will create the project of your dreams that is executed by on-site project managers and skilled craftsman, while creating lifetime client relationships that are build on trust and integrity.
We are a full service, certified remodeling company that covers all of the Philadelphia suburban area including West Chester, Gladwynne, Malvern, Wayne, Haverford and more.
As a 6 time Best of Houzz winner, we look forward to working with you n your next project.
 CINEAK luxury seating
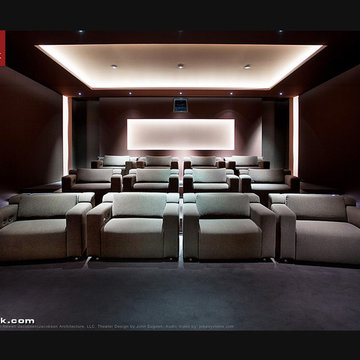
CINEAK INTRODUCES THE STRATO + PLUS
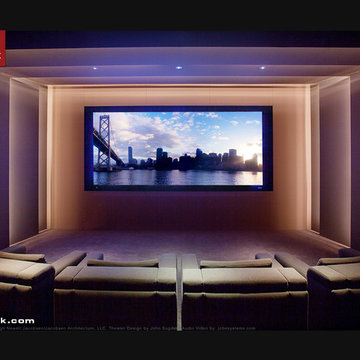
STRATO plus + is a slightly modified version of the standard STRATO. The height of the headrest has been extended by 4”/10cm to offer extra head support, especially for the taller individuals. The overall depth of the back of the chair has increased by 4”/10cm and the backrest is slightly slanted, providing an elegant change in overall look of the STRATO. The D-BOX ready option is available on single and double seats!
A first-of-its kind line of cinema seating, the STRATO’s truly modular design combines the plush comfort of a couch with the functionality of a traditional upright theater seat.
Created by CINEAK in association with a team of renowned designers, the STRATO develops a look with form and function. The vision behind the design of the STRATO can be best described as “a beautiful abstract design, hiding complete functionality.”
Architecture by Hugh Newell Jacobsen/Jacobsen Architecture, LLC, Theater Design by John Sugden, Audio Video by: jobesystems.com
 CINEAK luxury seating
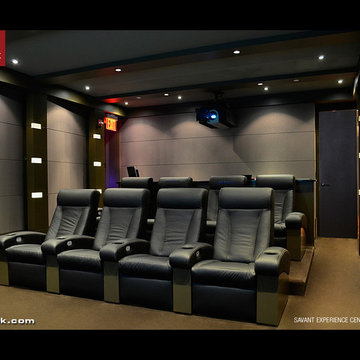
CINEAK is now at the SAVANT Experience Center in NYC.
We are proud to have our Fortuny Incliner Seats at the SAVANT Experience Center in NYC. This Luxurious, High-Tech showroom features the best products in the industry. The CINEAK Seats are fully automated and feature exquisite leather, MOTORIZED articulating headrests, contrast stitching, embroidery of the logo, etc. Contact us today to schedule your visit to the experience center.
 CINEAK luxury seating
CINEAK INTRODUCES THE STRATO + PLUS
STRATO plus + is a slightly modified version of the standard STRATO. The height of the headrest has been extended by 4”/10cm to offer extra head support, especially for the taller individuals. The overall depth of the back of the chair has increased by 4”/10cm and the backrest is slightly slanted, providing an elegant change in overall look of the STRATO. The D-BOX ready option is available on single and double seats!
A first-of-its kind line of cinema seating, the STRATO’s truly modular design combines the plush comfort of a couch with the functionality of a traditional upright theater seat.
Created by CINEAK in association with a team of renowned designers, the STRATO develops a look with form and function. The vision behind the design of the STRATO can be best described as “a beautiful abstract design, hiding complete functionality.”
Architecture by Hugh Newell Jacobsen/Jacobsen Architecture, LLC, Theater Design by John Sugden, Audio Video by: jobesystems.com
 Jeremy Russell Stone Masonry, LLC.

PA blue flagstone set in cement bed on top of 5" concrete base, with gray jumbo belgium block set in cement to retain flower beds
Inspiration for a large traditional full sun side yard stone formal garden in Philadelphia for fall.
Inspiration for a large traditional full sun side yard stone formal garden in Philadelphia for fall.
 Karp Associates Inc.
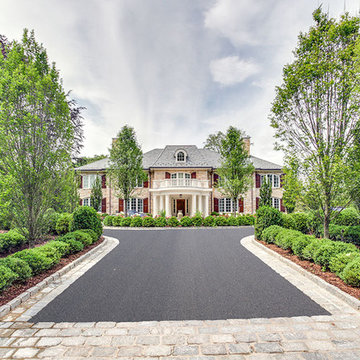
Elegant tree-lined entrance drive to this classic stone estate.
Inspiration for a huge timeless beige three-story stone house exterior remodel
Inspiration for a huge timeless beige three-story stone house exterior remodel
40