
Search results for "Belgium" in Home Design Ideas




 J Squared Outdoor Living & Lighting
Path lights illuminate the meandering stone path.
Design ideas for a large rustic partial sun hillside concrete paver garden path for summer.
Design ideas for a large rustic partial sun hillside concrete paver garden path for summer.
Find the right local pro for your project

 Standing Renovation
Photo Credit : Griet Dekoninck
Example of a transitional hallway design in Brussels
Example of a transitional hallway design in Brussels
 Standing Renovation
Photo Credit : Griet Dekoninck
Inspiration for a transitional kitchen remodel in Brussels
Inspiration for a transitional kitchen remodel in Brussels
 Standing Renovation
Photo Credit : Griet Dekoninck
Home office - transitional home office idea in Brussels
Home office - transitional home office idea in Brussels
 Standing Renovation
Photo Credit : Griet Dekoninck
Inspiration for a transitional kitchen remodel in Brussels
Inspiration for a transitional kitchen remodel in Brussels

 CINEAK luxury seating
CINEAK INTRODUCES THE STRATO + PLUS
STRATO plus + is a slightly modified version of the standard STRATO. The height of the headrest has been extended by 4”/10cm to offer extra head support, especially for the taller individuals. The overall depth of the back of the chair has increased by 4”/10cm and the backrest is slightly slanted, providing an elegant change in overall look of the STRATO. The D-BOX ready option is available on single and double seats!
A first-of-its kind line of cinema seating, the STRATO’s truly modular design combines the plush comfort of a couch with the functionality of a traditional upright theater seat.
Created by CINEAK in association with a team of renowned designers, the STRATO develops a look with form and function. The vision behind the design of the STRATO can be best described as “a beautiful abstract design, hiding complete functionality.”
Architecture by Hugh Newell Jacobsen/Jacobsen Architecture, LLC, Theater Design by John Sugden, Audio Video by: jobesystems.com

 RMC/Romi Masonry Construction, LLC
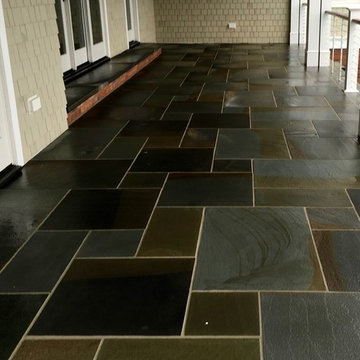
natural stone patio in grey and brown hues
Mid-sized elegant backyard stone patio photo with no cover
Mid-sized elegant backyard stone patio photo with no cover
 American Tin Ceilings
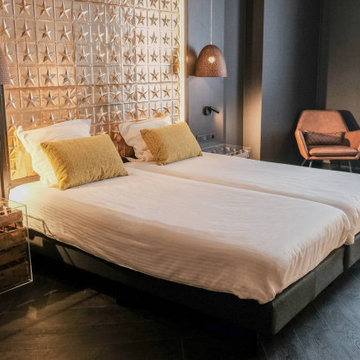
In this guest room at Hotel Brouwerij Het Anker in Mechelen, Belgium, Pattern #36 tin ceiling tiles in Metallic Gold are reimagined as a dramatic headboard feature. This creative installation panel adds warmth, dimension, and a touch of glam to the space—blending traditional craftsmanship with modern hospitality design.
Pattern #36 in Metallic Gold
Photo Credit: New York Ceiling Co.
 Kitchen Studio Monterey
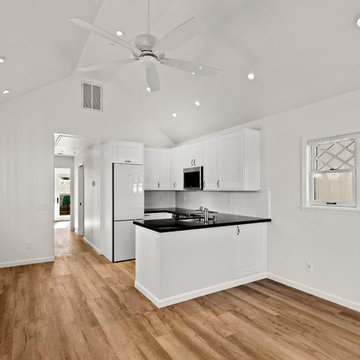
This cute Craftsman opens up into a contemporary light and bright living space and kitchen. Euro-Frameless Cabinetry by Ultracraft in Dove White. Polished "Belgium Blue" counters and transitional black Berenson cabinet pulls. White Bosch Refrigerator, Miele Dishwasher and Washer/Dryer. Haier Range and Microwave. Fusion Max Luxury vinyl plank flooring in "Murol". Photography by Dave Clark with Monterey Virtual Tours
 Standing Renovation
Photo Credit : Griet Dekoninck
Inspiration for a transitional kitchen remodel in Brussels
Inspiration for a transitional kitchen remodel in Brussels
 Standing Renovation
Photo Credit : Griet Dekoninck
Inspiration for a transitional home office remodel in Brussels
Inspiration for a transitional home office remodel in Brussels

 Rudloff Custom Builders
A new portico and 3 garage addition were added to this home in Berwyn, PA with architectural exterior corbels, board and batten, dormer, lantern lights, and a stone pathway.
Photos by Alicia's Art, LLC
RUDLOFF Custom Builders, is a residential construction company that connects with clients early in the design phase to ensure every detail of your project is captured just as you imagined. RUDLOFF Custom Builders will create the project of your dreams that is executed by on-site project managers and skilled craftsman, while creating lifetime client relationships that are build on trust and integrity.
We are a full service, certified remodeling company that covers all of the Philadelphia suburban area including West Chester, Gladwynne, Malvern, Wayne, Haverford and more.
As a 6 time Best of Houzz winner, we look forward to working with you n your next project.

 Engler Landscape & Garden Design, Inc.
Flagstone Supertreads (8-feet wide and 6-inch thick) lead up to new stone landing capped with thermal-finished, PA Bluestone by Engler Landscape & Garden Design, Inc.
New double door and portico by Gabrielle Phipps Carpentry.
J. Engler


 Cambridge Pavingstones with ArmorTec
This New Jersey Four Season Patio was created by Exclusive Stoneworks using the following Cambridge Pavingstones with Armortec products:
Pavingstones: Ledgestone 3PC Design Kit in Sahara/ Chestnut Lite
Border and Inlay: The Sherwood Coolection Belgium 5PC Design Kit with Armortec Mocha
Wallstones: Olde English wall Sahara/Chestnut
Caps: The Crusader Collection Lesdgestone Cap Mocha
Custom Components: Fire pit, Grill and seating table of old english sahara/chestnut.

 R. B. Schwarz, Inc.
Once completed, the new wall for the vanity and mirrors only partially enclosed the bathroom.
For those who may be curious: the vanity, sink and faucets are from Restoration Hardware. The countertop is Belgium Bluestone. The lighting sconces are union filament wire glass.
 RMC/Romi Masonry Construction, LLC
another view of the above walkway leading to the front entrance of the house from the driveway - beautiful asymmetrical pattern juxtaposed to a linear border and Belgian block edging
 RMC/Romi Masonry Construction, LLC
double side steps to front entrance
Mid-sized traditional brown one-story stone house exterior idea with a hip roof and a shingle roof
Mid-sized traditional brown one-story stone house exterior idea with a hip roof and a shingle roof
68