
Search results for "Belgium" in Home Design Ideas
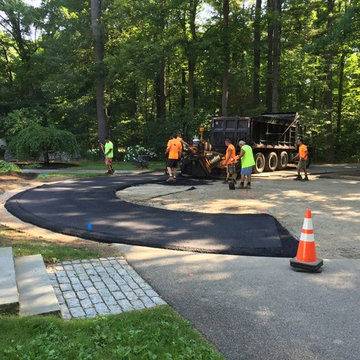
 MainStay Landscape Inc.
Originally our client’s driveway was long and winding, passing by the front of the house and ending at the garages. This made it more difficult for guest parking, events, and deliveries. We designed a circular driveway centered off the front of the house. We installed cobbles lining the circumference of the circular driveway and installed a central millstone surrounded by cubed cobbles.

 VanderHorn Architects
The secondary stair hall of a beachy shingle style home maintains a casual spirit despite pilasters, arches, raised-panel doors, Belgium bluestone and walnut-stained oak plank floors, classical trim, and three-quarter-height bead-board paneling.
James Merrell

 Engler Landscape & Garden Design, Inc.
Façade renovation including new portico, stone landing, driveway, second driveway entrance, drainage, and major re-grading. Design, masonry, drainage, and re-grading by Engler Landscape & Garden Design, Inc. Portico and new door by Gabrielle Phipps Carpentry.
J. Engler
Find the right local pro for your project
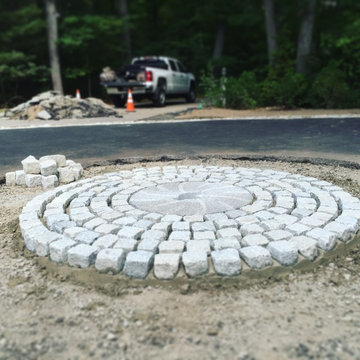 MainStay Landscape Inc.
Originally our client’s driveway was long and winding, passing by the front of the house and ending at the garages. This made it more difficult for guest parking, events, and deliveries. We designed a circular driveway centered off the front of the house. We installed cobbles lining the circumference of the circular driveway and installed a central millstone surrounded by cubed cobbles.

 Interior Archaeology
Exterior Transitional Estate
Inspiration for a huge transitional beige three-story stucco house exterior remodel with a clipped gable roof and a green roof
Inspiration for a huge transitional beige three-story stucco house exterior remodel with a clipped gable roof and a green roof

 Standing Renovation
Photo Credit : Griet Dekoninck
Example of a transitional kitchen design in Brussels
Example of a transitional kitchen design in Brussels

 Acton ADU
Classic colors such as beige and light grey are used to pull together the contemporary and traditional styles of fixtures and accessories.
The project features 12x35" Saigon Blanco Pordelanosa tile on the shower walls, Pental Quartz Chrystal white countertops and a Quartz Belgium Blue (satin finish) vanity top, bench and curbless shower floor.

 LouAnn Medick with Walter E. Smithe Furniture
WARM AND COZY, SOUTHERN TRADITIONAL COACH HOUSE. BEADBOARD VAULTED CIELING, .ISLAND CRAFTSMAN STYLE PAINTED POSTS; THIN ROD HARDWARE, BELGIUM FARMHOUSE STYLE CHAIRS MIXED METALS
 Standing Renovation
Photo Credit : Griet Dekoninck
Living room - transitional living room idea in Brussels
Living room - transitional living room idea in Brussels
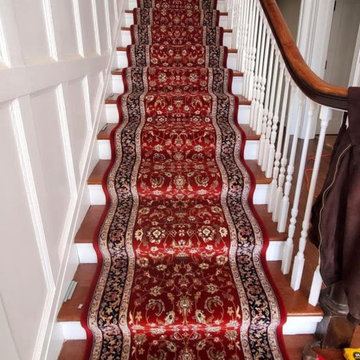
 Oriental Designer Rugs
Check out the 80 feet runner for a switchback staircase & a straight one in Griffin, Georgia! From the Brilliant Collection, featuring Red/Navy made in 100% New Zealand wool!
Machine-made in Belgium from Dynamic Rugs
➡️ Visit our profile now!
 Engler Landscape & Garden Design, Inc.
Façade renovation including new portico, stone landing, driveway, second driveway entrance, drainage, and major re-grading. Design, masonry, drainage, and re-grading by Engler Landscape & Garden Design, Inc. Portico and new door by Gabrielle Phipps Carpentry.
J. Engler
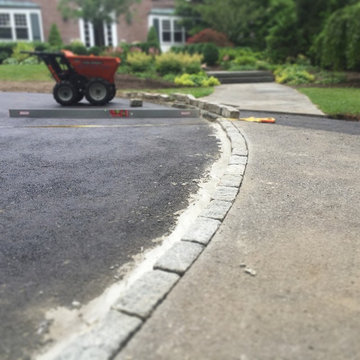 MainStay Landscape Inc.
Originally our client’s driveway was long and winding, passing by the front of the house and ending at the garages. This made it more difficult for guest parking, events, and deliveries. We designed a circular driveway centered off the front of the house. We installed cobbles lining the circumference of the circular driveway and installed a central millstone surrounded by cubed cobbles.
 Engler Landscape & Garden Design, Inc.
Façade renovation including new portico, stone landing, driveway, second driveway entrance, drainage, and major re-grading. Design, masonry, drainage, and re-grading by Engler Landscape & Garden Design, Inc. Portico and new door by Gabrielle Phipps Carpentry.
J. Engler


 J Squared Outdoor Living & Lighting
A meandering stone path is being installed.
This is an example of a large rustic partial sun hillside concrete paver garden path for summer.
This is an example of a large rustic partial sun hillside concrete paver garden path for summer.
 Engler Landscape & Garden Design, Inc.
Façade renovation including new portico, stone landing, driveway, second driveway entrance, drainage, and major re-grading. Design, masonry, drainage, and re-grading by Engler Landscape & Garden Design, Inc. Portico and new door by Gabrielle Phipps Carpentry.
J. Engler
 Engler Landscape & Garden Design, Inc.
Façade renovation including new portico, stone landing, driveway, second driveway entrance, drainage, and major re-grading. Design, masonry, drainage, and re-grading by Engler Landscape & Garden Design, Inc. Portico and new door by Gabrielle Phipps Carpentry.
J. Engler
 MainStay Landscape Inc.
Originally our client’s driveway was long and winding, passing by the front of the house and ending at the garages. This made it more difficult for guest parking, events, and deliveries. We designed a circular driveway centered off the front of the house. We installed cobbles lining the circumference of the circular driveway and installed a central millstone surrounded by cubed cobbles.
 Standing Renovation
Photo Credit : Griet Dekoninck
Inspiration for a transitional dining room remodel in Brussels
Inspiration for a transitional dining room remodel in Brussels

 User
Design inspired by the design of bespoke kitchens from England and Belgium. I specified shaker style doors and drawers, and the base cabinets have legs that extend to the floor. The cabinets are painted a light putty/warm gray. The island and sideboard/hutch are oak with a light green-gray stain. Photo by Yvette Fevurly
70