
Search results for "Belgium" in Home Design Ideas

 RMC/Romi Masonry Construction, LLC
long and spacious sinuous form patio with seating for fire pit done in rust tones with natural stone border and seats
Inspiration for a large timeless backyard stone drought-tolerant and partial sun patio remodel for spring with a fire pit
Inspiration for a large timeless backyard stone drought-tolerant and partial sun patio remodel for spring with a fire pit

 Oasis Rug & Home / Pearl Home
Large beach style open concept concrete floor living room photo in Jacksonville with white walls, no fireplace and no tv

 C.E. Pontz Sons
Natural Stone outdoor Living Area
This Natural Stone Outdoor living Area features tons of amazing natural stone work throughout the project. The installation features a natural stone pool deck, broken flagstone paths, entrance patio at pool house, and natural stone waterfall at pool. Pool deck, patio, and paths are constructed using full color irregular PA flagstone. Joints in flagstone patio were filled with Unilock ‘EZPro’ joint material. Spaces between stones in path have lawn installed. An additional broken flagstone patio area in back of home was also installed.
Pool Waterfall
The Pool Waterfall is constructed using Semco ‘Weathered Limestone’ with stone outcroppings and boulders placed in areas surrounding waterfall and back side of pool for more natural appearance. Landscaping was installed around the backside of the waterfalls to further naturalize the apperance and disguise the pool equipment.
Front Stone Walkway
Flagstone walkways and steps were installed in multiple areas around the home. The Main entrance to the home features a long spaced flagstone walkway with natural stone natural stone steps and landing area. Two separate side entrance’s to the home are also complete with natural stone steps and landing areas. Landing and step risers were finished with matching stucco.
Cobblestone Walkways and Driveway Accents
Other paths around the house are bordered with gray Belgium block cobble stone, lined with 3/8″ decorative pebble, with stone base and separation material beneath. Two belgium block driveway bands as well as linear belgium block driveway curbing along the flower bed edges at the driveway were installed in the front of the home.
Landscape Lighting
Also included in this project is the installation of the low voltage LED landscape lighting system. The Coastal Source system with vintage brass finish included path lights, uplights, and niche lights.
Landscaping
Landscape beds, plants and trees, and pine needle mulch were installed through out the property. There was also a significant amount of regrading and seeding done.
Water retention Basins
Two large underground water retention basins were installed on separate sides of the the property. These basins will house the majority of the run off from the entire roof area and allow it to percolate back in to the soil.
see more amazing projects: https://cepontzsons.com
Find the right local pro for your project
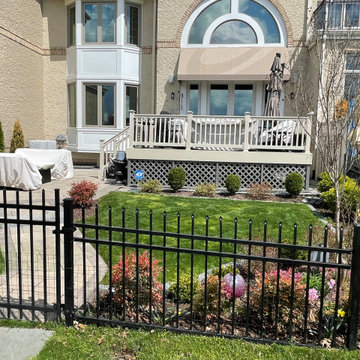
 Arete Construction Services
We stripped down the old worn-out deck to the posts and rebuilt using Trex systems, complete with low voltage post cap lights. New stairs to new Techo-Bloc Paver Patio. Granite Belgium Blocks were installed to create a border between the lawn and the gardens.
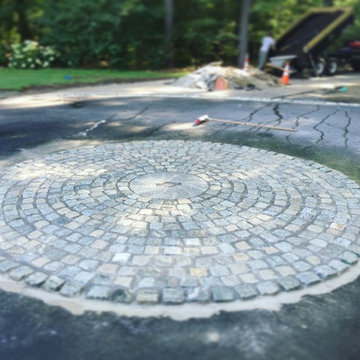
 MainStay Landscape Inc.
Originally our client’s driveway was long and winding, passing by the front of the house and ending at the garages. This made it more difficult for guest parking, events, and deliveries. We designed a circular driveway centered off the front of the house. We installed cobbles lining the circumference of the circular driveway and installed a central millstone surrounded by cubed cobbles.

 BONGIORNOS CONTRACTING
Example of a small classic backyard stone patio design in New York with no cover

 CINEAK luxury seating
photography by michaellowryphotography.com
av installation: msdhometheater.com
Example of a classic home theater design in Los Angeles
Example of a classic home theater design in Los Angeles

 J Squared Outdoor Living & Lighting
A meandering stone path leads through a woodland garden and across an ephemeral stream.
This is an example of a large rustic partial sun hillside concrete paver garden path for summer.
This is an example of a large rustic partial sun hillside concrete paver garden path for summer.

 Kate Johns Designs
Another view of the Great Room showing stuccoed fireplace and opening to kitchen.
Photos: Scott Benedict, Practical(ly) Studios
Living room - huge farmhouse open concept dark wood floor living room idea in New York with white walls, a standard fireplace and a plaster fireplace
Living room - huge farmhouse open concept dark wood floor living room idea in New York with white walls, a standard fireplace and a plaster fireplace

 Daniel Contelmo Architects
The staircase leading up to the deck for sunbathing and swimming pool at the rear of the house hides an outdoor shower for rinsing off after a day at the beach.
Photographer: Daniel Contelmo Jr.


 Braen Supply
Building a Dream Backyard
When this homeowner started the design process of a new backyard, Braen Supply was immediately there to supply all the stone materials. The home was part of a new development, so the challenge was to make the home stand out while still addressing specific areas of the existing backyard, such as the steep grade.
Working With the Experts
Taking the steep grade into consideration, moss rock boulders were selected to create stairs down to the lower area of the backyard where the fire pit sits. The grade of the backyard also allowed for the infinity pool, full color bluestone pattern was selected as the veneer for the back wall of the infinity pool.
Braen Supply chose Tennessee gray and bluestone to create a seamless transition from the front of the house to the back of the house. Although they are two different stones, they work nicely together to complete the overall design and tone of the home. It all came together and made the perfect backyard.
Materials Used:
Belgium Blocks
Full Color Bluestone Pattern
Bluestone Caps
Tennessee Gray Irregular
Moss Rock Boulders
Full Color Bluestone Irregular
Kearney Stone Steps
Granite Mosaic Veneer
Completed Areas:
Front Walkway & Porch
Driveway Edging
Backyard Walkways
Pool Patio & Coping
Pool Water Features
Fireplace Hearth & Mantal
Wading Pool
Raised Hot Tub
 CINEAK luxury seating
photography by michaellowryphotography.com
av installation: msdhometheater.com
Example of a classic home theater design in Los Angeles
Example of a classic home theater design in Los Angeles
 J Squared Outdoor Living & Lighting
From from the street of the renovated ravine.
Inspiration for a large rustic partial sun hillside concrete paver garden path for summer.
Inspiration for a large rustic partial sun hillside concrete paver garden path for summer.
 Braen Supply
Building a Dream Backyard
When this homeowner started the design process of a new backyard, Braen Supply was immediately there to supply all the stone materials. The home was part of a new development, so the challenge was to make the home stand out while still addressing specific areas of the existing backyard, such as the steep grade.
Working With the Experts
Taking the steep grade into consideration, moss rock boulders were selected to create stairs down to the lower area of the backyard where the fire pit sits. The grade of the backyard also allowed for the infinity pool, full color bluestone pattern was selected as the veneer for the back wall of the infinity pool.
Braen Supply chose Tennessee gray and bluestone to create a seamless transition from the front of the house to the back of the house. Although they are two different stones, they work nicely together to complete the overall design and tone of the home. It all came together and made the perfect backyard.
Materials Used:
Belgium Blocks
Full Color Bluestone Pattern
Bluestone Caps
Tennessee Gray Irregular
Moss Rock Boulders
Full Color Bluestone Irregular
Kearney Stone Steps
Granite Mosaic Veneer
Completed Areas:
Front Walkway & Porch
Driveway Edging
Backyard Walkways
Pool Patio & Coping
Pool Water Features
Fireplace Hearth & Mantal
Wading Pool
Raised Hot Tub
 RMC/Romi Masonry Construction, LLC
brick walkway with edging leading to the front entry flagstone steps and landing - the facing of the steps matches the front facade of the house
Mid-sized elegant full sun and beige front yard and two-story brick and mixed siding house exterior photo with a hip roof and a shingle roof
Mid-sized elegant full sun and beige front yard and two-story brick and mixed siding house exterior photo with a hip roof and a shingle roof

 Douglas R. Schotland Architect
Example of a large classic detached two-car garage workshop design in Philadelphia
 CINEAK luxury seating
CINEAK INTRODUCES THE STRATO + PLUS
STRATO plus + is a slightly modified version of the standard STRATO. The height of the headrest has been extended by 4”/10cm to offer extra head support, especially for the taller individuals. The overall depth of the back of the chair has increased by 4”/10cm and the backrest is slightly slanted, providing an elegant change in overall look of the STRATO. The D-BOX ready option is available on single and double seats!
A first-of-its kind line of cinema seating, the STRATO’s truly modular design combines the plush comfort of a couch with the functionality of a traditional upright theater seat.
Created by CINEAK in association with a team of renowned designers, the STRATO develops a look with form and function. The vision behind the design of the STRATO can be best described as “a beautiful abstract design, hiding complete functionality.”
Architecture by Hugh Newell Jacobsen/Jacobsen Architecture, LLC, Theater Design by John Sugden, Audio Video by: jobesystems.com

 Rue Sherwood Landscape Design, LLC
Rue Sherwood Landscape Design
Photo of a mid-sized transitional partial sun front yard stone driveway in Boston for spring.
Photo of a mid-sized transitional partial sun front yard stone driveway in Boston for spring.
 CINEAK luxury seating
Luxury theater featuring CINEAK FORTUNY recliners.
See more at cineak.com
Home theater - contemporary home theater idea in Los Angeles
Home theater - contemporary home theater idea in Los Angeles
73