
Search results for "Believes" in Home Design Ideas

 Sanctuary Kitchen and Bath Design
www.denverphoto.com
Inspiration for a huge contemporary l-shaped medium tone wood floor kitchen remodel in Denver with an undermount sink, dark wood cabinets, mirror backsplash and two islands
Inspiration for a huge contemporary l-shaped medium tone wood floor kitchen remodel in Denver with an undermount sink, dark wood cabinets, mirror backsplash and two islands

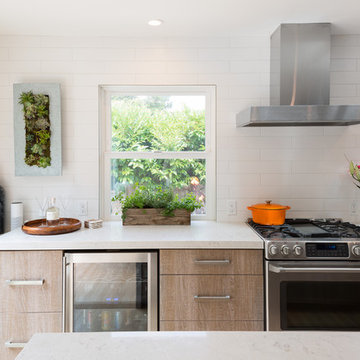
 Urbana Design Studio
We searched for the perfect white subway tile to create a soft yet dramatic backdrop for the kitchen. We found a white textured subway tile with a touch of gray that beautifully complimented the countertops and stainless steel appliances.
Kate Falconer Photography
Find the right local pro for your project
 First Bay Architecture
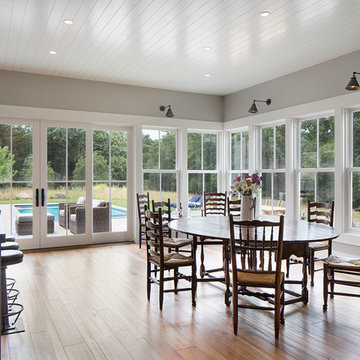
Diining area with view towards pool, eating terrace and gardens beyond. Photo Eric Rorer. Construction Kirby Construction. Landscape Fredrika Moller.



 OLSON LEWIS + Architects
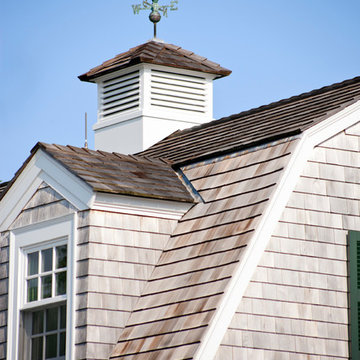
This New England home has the essence of a traditional home, yet offers a modern appeal. The home renovation and addition involved moving the kitchen to the addition, leaving the resulting space to become a formal dining and living area.
The extension over the garage created an expansive open space on the first floor. The large, cleverly designed space seamlessly integrates the kitchen, a family room, and an eating area.
A substantial center island made of soapstone slabs has ample space to accommodate prepping for dinner on one side, and the kids doing their homework on the other. The pull-out drawers at the end contain extra refrigerator and freezer space. Additionally, the glass backsplash tile offers a refreshing luminescence to the area. A custom designed informal dining table fills the space adjacent to the center island.
Paint colors in keeping with the overall color scheme were given to the children. Their resulting artwork sits above the family computers. Chalkboard paint covers the wall opposite the kitchen area creating a drawing wall for the kids. Around the corner from this, a reclaimed door from the grandmother's home hangs in the opening to the pantry. Details such as these provide a sense of family and history to the central hub of the home.
Builder: Anderson Contracting Service
Interior Designer: Kristina Crestin
Photographer: Jamie Salomon
 Board & Vellum

Careful planning brought together all the elements of an enjoyable outdoor living space: plenty of room for comfortable seating, a new roof overhang with built-in heaters for chilly nights, and plenty of access to the season’s greenery.
Photo by Meghan Montgomery.

Sponsored
Columbus, OH

Hope Restoration & General Contracting
Columbus Design-Build, Kitchen & Bath Remodeling, Historic Renovations
 Beth H. :

Inspiration for a large transitional master black and white tile and ceramic tile marble floor and black floor bathroom remodel in Los Angeles


 Etch Design Group
Photography: Mia Baxter Smail
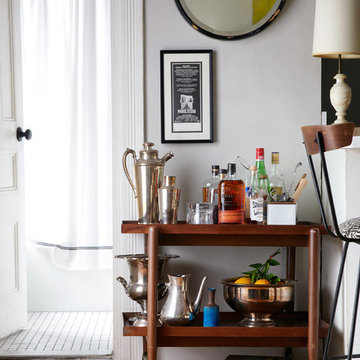

Example of a mid-sized eclectic open concept medium tone wood floor and brown floor family room design in Austin with a bar, white walls, no fireplace and no tv
Example of a mid-sized eclectic open concept medium tone wood floor and brown floor family room design in Austin with a bar, white walls, no fireplace and no tv

 Tracy Lynn Studio

Small cottage single-wall wet bar photo in San Diego with recessed-panel cabinets, wood countertops, white backsplash and brick backsplash

Sponsored
Delaware, OH

Buckeye Basements, Inc.
Central Ohio's Basement Finishing ExpertsBest Of Houzz '13-'21

34