
Search results for "Believing" in Home Design Ideas
 One Kings Lane

Step 2: Call in the Pros: With my fixtures on the way my next move was to hire a plumber to handle the install. I know what you’re thinking: “But this is a DIY!” After countless DIY projects, I’ve learned that knowing when to delegate is the most valuable DIY skill to have in your tool belt. In one day the plumber removed the old vanity and installed our new sink, something that would have taken me weeks to do on my own. If you’re confident replacing plumbing, though, then by all means go for it!
Photo by Manuel Rodriguez
 One Kings Lane
Tip: To make sure your plumbing appointment is efficient, discuss everything in detail with your plumber before he or she gets started; you might even want to schedule a quick consultation before install day. That way you know you have the correct hardware on hand and can avoid delays.
Photo by Manuel Rodriguez
 Angela Flournoy
Photo: Angela Flournoy © 2017 Houzz
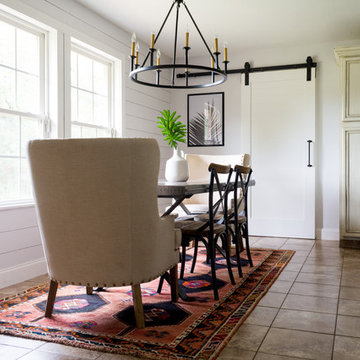
Inspiration for a farmhouse dining room remodel in Oklahoma City
Inspiration for a farmhouse dining room remodel in Oklahoma City
Find the right local pro for your project

 One Kings Lane

Step 6: Creative Storage Solutions: For additional storage I used a midcentury-inspired planter to store rolled towels. Planters are an unexpected alternative to the average storage basket, and this one is waterproof, so it’s a perfect solution for next to the tub.
Photo by Manuel Rodriguez
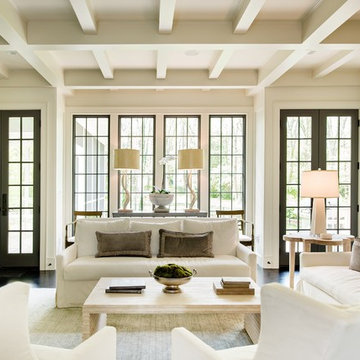


 Atelier Interior Design
This office is modern and cultural at the same time. The shelving and mantel are used to exhibit items from their travels. The tile around the fireplace brings a sense of deco to the room along with the desk and guest bench.

Sponsored
Delaware, OH

Buckeye Basements, Inc.
Central Ohio's Basement Finishing ExpertsBest Of Houzz '13-'21
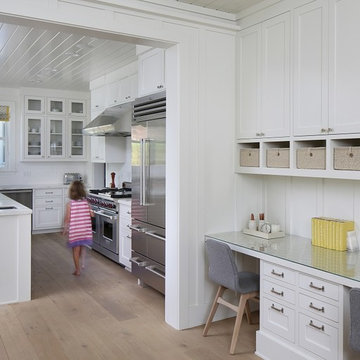
 SDG Architecture, Inc.
This kitchen features a convenient work space for the family.
Photographer: Bernard Andre'
Country kitchen photo in San Francisco
Country kitchen photo in San Francisco

 Klopf Architecture
Photography Mariko Reed
Home design - 1950s galley light wood floor home design idea in San Francisco with an undermount sink, open cabinets, light wood cabinets, stainless steel appliances and an island
Home design - 1950s galley light wood floor home design idea in San Francisco with an undermount sink, open cabinets, light wood cabinets, stainless steel appliances and an island

 Astro Design Inc.
Design & Supply by Astro Design, Ottawa Canada
Timeless yet fresh in its aesthetic and efficient in its layout, this beautiful kitchen is sure to become a well used and thoroughly enjoyed heart and hub of this new home.
Doublespace Photography
 Jami Meek Designs
Low Gear Photography

Example of a small transitional 3/4 white tile and subway tile porcelain tile and black floor doorless shower design in Kansas City with open cabinets, white walls, an integrated sink, solid surface countertops, a hinged shower door, white countertops and black cabinets
Example of a small transitional 3/4 white tile and subway tile porcelain tile and black floor doorless shower design in Kansas City with open cabinets, white walls, an integrated sink, solid surface countertops, a hinged shower door, white countertops and black cabinets


 Duet Design Group

A contemporary mountain home: Master Bedroom, Photo by Eric Lucero Photography
Example of a large trendy master medium tone wood floor and brown floor bedroom design in Denver with no fireplace and gray walls
Example of a large trendy master medium tone wood floor and brown floor bedroom design in Denver with no fireplace and gray walls

Sponsored
Columbus, OH

Trish Takacs Design
Award Winning & Highly Skilled Kitchen & Bath Designer in Columbus

 Allison Lavigne Design
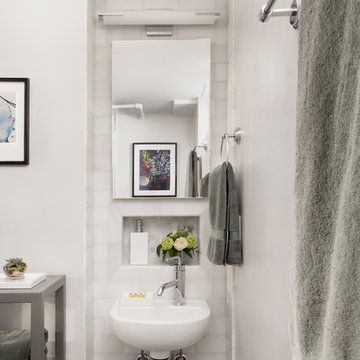
Transitional white tile bathroom photo in St Louis with white walls and a wall-mount sink
 Patrick Ahearn Architect
Greg Premru

Living room library - large coastal carpeted and brown floor living room library idea in Providence with white walls and no fireplace
Living room library - large coastal carpeted and brown floor living room library idea in Providence with white walls and no fireplace



Sponsored
Columbus, OH

Snider & Metcalf Interior Design, LTD
Leading Interior Designers in Columbus, Ohio & Ponte Vedra, Florida
 Jennifer M. Ramos
Photo: Jennifer M. Ramos © 2018 Houzz
Example of a cottage chic l-shaped medium tone wood floor and brown floor kitchen design in Austin with a drop-in sink, recessed-panel cabinets, green cabinets, wood countertops, white backsplash, wood backsplash, white appliances and brown countertops
Example of a cottage chic l-shaped medium tone wood floor and brown floor kitchen design in Austin with a drop-in sink, recessed-panel cabinets, green cabinets, wood countertops, white backsplash, wood backsplash, white appliances and brown countertops
 Bauer Clifton Interiors

Inspiration for a mid-sized mid-century modern l-shaped eat-in kitchen remodel with an undermount sink, flat-panel cabinets, gray cabinets, quartz countertops, blue backsplash, glass tile backsplash, stainless steel appliances and an island

 Margaret Wright Photography
Photo: Margaret Wright Photography © 2017 Houzz
Example of a classic family room design in Charleston with white walls, a standard fireplace and a wall-mounted tv
Example of a classic family room design in Charleston with white walls, a standard fireplace and a wall-mounted tv
33