
Search results for "Believing" in Home Design Ideas
 Lewis and Company Construction and Design

Example of a mid-sized transitional master gray tile and stone tile ceramic tile and beige floor corner shower design in Little Rock with white cabinets, gray walls, an undermount sink, a hinged shower door, recessed-panel cabinets and white countertops

 Dovetail Construction
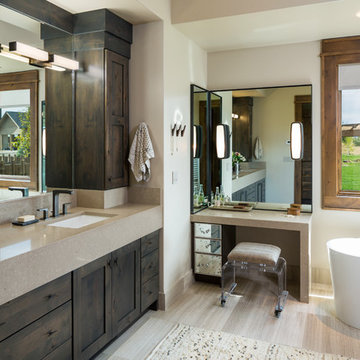
Inspiration for a rustic master freestanding bathtub remodel with shaker cabinets, dark wood cabinets, beige walls and an undermount sink
Find the right local pro for your project

Large beach style single-wall wet bar photo in Bridgeport with white cabinets, wood countertops, white backsplash, ceramic backsplash, stainless steel appliances, an island, an undermount sink, glass-front cabinets and brown countertops

 Thayer Design Studio
Designed by Thayer Design Studio. We are a full-service interior design firm located in South Boston, MA specializing in new construction, renovations, additions and room by room furnishing for residential and small commercial projects throughout New England.
From conception to completion, we engage in a collaborative process with our clients, working closely with contractors, architects, crafts-people and artisans to provide cohesion to our client’s vision.
We build spaces that tell a story and create comfort; always striving to find the balance between materials, architectural details, color and space. We believe a well-balanced and thoughtfully curated home is the foundation for happier living.

 Haleh Design Inc.
Mediterranean Neoclassical facade designed by Haleh Design.
Photo: Gordon Beall
Huge elegant beige two-story stone exterior home photo in DC Metro with a hip roof
Huge elegant beige two-story stone exterior home photo in DC Metro with a hip roof
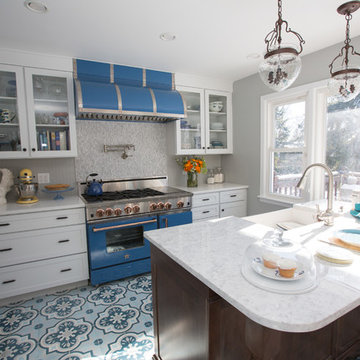
 BlueStar
a 48" BlueStar RNB range with 6 Burners and a griddle in a professional chef's home kitchen.
Kitchen - traditional kitchen idea in Philadelphia
Kitchen - traditional kitchen idea in Philadelphia

Sponsored
Delaware, OH

Buckeye Basements, Inc.
Central Ohio's Basement Finishing ExpertsBest Of Houzz '13-'21

 One Kings Lane
Step 5: Easy-to-Install Flooring: I used two kinds of tile, one solid and one patterned. I arranged the tiles so that the patterned ones were in the center and the solid tiles formed a border around the edges. Harvey Maria, the maker of these tiles, has a lot of great information about instillation on its website and even a few really helpful video tutorials!
Photo by Manuel Rodriguez

 User
UserLauren Pressey Photography

Inspiration for a coastal light wood floor kitchen remodel in Los Angeles with shaker cabinets, white cabinets, white backsplash, ceramic backsplash, stainless steel appliances and an island
Inspiration for a coastal light wood floor kitchen remodel in Los Angeles with shaker cabinets, white cabinets, white backsplash, ceramic backsplash, stainless steel appliances and an island

 North Fork Design Co.
Example of a large transitional bathroom design in Boston with a freestanding vanity

 INTERIOR FOCUS
Kitchen - large traditional dark wood floor kitchen idea in Sacramento with white cabinets, marble countertops, two islands, glass-front cabinets and multicolored backsplash

 Holder Parlette Architecture + Landscapes
Example of a large cottage galley concrete floor and gray floor eat-in kitchen design in San Francisco with flat-panel cabinets, white cabinets, gray backsplash, an island, an undermount sink, quartz countertops, subway tile backsplash and stainless steel appliances

Sponsored
Columbus, OH

Hope Restoration & General Contracting
Columbus Design-Build, Kitchen & Bath Remodeling, Historic Renovations

 Thomas M. Kirchhoff AIA, PA
Mid-sized tuscan open concept and formal ceramic tile and beige floor living room photo in Denver with white walls, a standard fireplace, a stone fireplace and no tv

Example of a transitional l-shaped kitchen design in San Diego with white cabinets, blue backsplash and an island

Elegant wooden u-shaped medium tone wood floor staircase photo in San Francisco with beige walls and painted risers

Sponsored
Columbus, OH
Hope Restoration & General Contracting
Columbus Design-Build, Kitchen & Bath Remodeling, Historic Renovations

 Guggenheim Architecture + Design Studio
Residential remodel of an attic space added a master bedroom, master bath and nursery as well as much-needed built-in custom storage into the hallway and eave spaces. Light-filled on even the most overcast days, this Portland residence is bright and airy with balance of natural materials playing off a white backdrop. The cedar wood plank walls in the master bedroom and bath give a tactile sense of natural materials and make the rooms glow.
All photos: Josh Partee Photography

 Don Tankersley & Co.
Open concept kitchen - mid-century modern galley light wood floor and beige floor open concept kitchen idea in Portland with an undermount sink, flat-panel cabinets, black cabinets, metallic backsplash, mosaic tile backsplash, paneled appliances, an island and white countertops

29