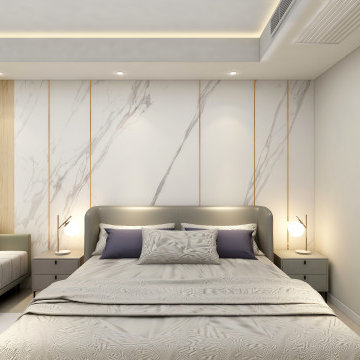
Search results for "Belonging" in Home Design Ideas
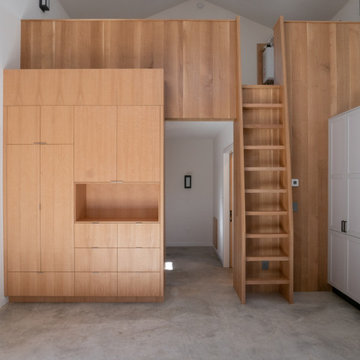
Kitchen/dining room combo - mid-sized industrial dark wood floor and gray floor kitchen/dining room combo idea in Vancouver with white walls and no fireplace

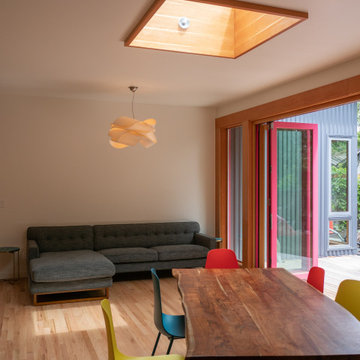
Funky mid-way point between retro and mid-century modern. Fun geometric shape patterns and red accents.
Mid-sized 1960s open concept light wood floor living room photo in Vancouver with a ribbon fireplace and a wall-mounted tv

Inspiration for a mid-sized industrial dark wood floor and gray floor eat-in kitchen remodel in Vancouver with flat-panel cabinets, white cabinets, concrete countertops, wood backsplash, stainless steel appliances and a peninsula
Find the right local pro for your project

Example of a mid-sized urban dark wood floor kitchen/dining room combo design in Vancouver with white walls

Eat-in kitchen - mid-sized industrial dark wood floor and gray floor eat-in kitchen idea in Vancouver with flat-panel cabinets, white cabinets, concrete countertops, wood backsplash, stainless steel appliances, a peninsula and gray countertops

Mid-sized urban dark wood floor and gray floor kitchen/dining room combo photo in Vancouver with white walls

Inspiration for a mid-sized modern 3/4 gray tile ceramic tile, gray floor and single-sink freestanding bathtub remodel in Vancouver with a one-piece toilet, a vessel sink, wood countertops and a freestanding vanity

The original house was built in 1951 for a Jewish immigrant family from Libya. At first it was a tiny unit, typical of the houses built by the Jewish Agency in those years. Through the years, as the family grew, the house was enlarged.
In the renovation process I preserved its central elements which represented it along the years and were an integral part of its form and content. Into those I weaved new content to accommodate it for its new lodgers – a cook and a designer.
As the walls and the ceiling were exposed, a unique visual form was created which led to a clear deliberation as to the proceedings of building the house. The oldest part, which belonged to the first unit, contains the kitchen, dining area and bedroom. The room at the entrance, which was a later addition, is now singled out by a "carpet" of grey floor tiles. On the other end of the house which contains the living room, wooden roof beams belonging to the original house had been exposed and preserved, as well as the old book-shelves, which were an important core of the original house.
Peled studios // Yoav Peled

Kids' room - large coastal gender-neutral light wood floor kids' room idea in Other with white walls

Photo by Janis Nicolay
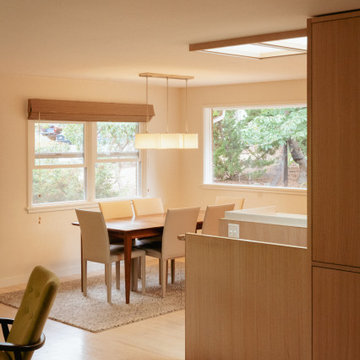
Example of a large danish light wood floor and beige floor dining room design in Vancouver with white walls and no fireplace

Sebastian Zachariah
Small transitional guest dark wood floor bedroom photo in Mumbai with green walls

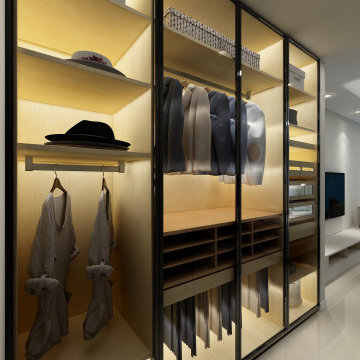
Walk-in closet - mid-sized contemporary gender-neutral porcelain tile and white floor walk-in closet idea in Toronto with flat-panel cabinets and medium tone wood cabinets

professional photography by Adrian Shellard
Inspiration for a scandinavian laundry room remodel in Calgary

Beyond Beige Interior Design | www.beyondbeige.com | Ph: 604-876-3800 | Photography By Bemoved Media | Furniture Purchased From The Living Lab Furniture Co.
9