
Search results for "Belongs" in Home Design Ideas

 Nataliya @ Closet Factory (CT & NY)
Inspiration for a small contemporary dedicated laundry room remodel in New York with an undermount sink, white cabinets, beige walls and a side-by-side washer/dryer

 Thomas Lee Fisher Landscaping
Design ideas for a large traditional full sun front yard stone formal garden in Philadelphia for spring.

 WSM Craft
Perfectly settled in the shade of three majestic oak trees, this timeless homestead evokes a deep sense of belonging to the land. The Wilson Architects farmhouse design riffs on the agrarian history of the region while employing contemporary green technologies and methods. Honoring centuries-old artisan traditions and the rich local talent carrying those traditions today, the home is adorned with intricate handmade details including custom site-harvested millwork, forged iron hardware, and inventive stone masonry. Welcome family and guests comfortably in the detached garage apartment. Enjoy long range views of these ancient mountains with ample space, inside and out.
Find the right local pro for your project
 Aegis Exteriors
New siding make a massive difference to potential buyers, improves the appeal of the property, and protects your belongings from inclement weather.
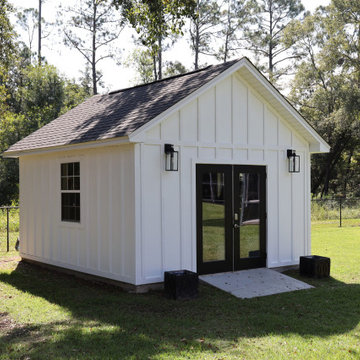
Inspiration for a small farmhouse detached garden shed remodel
Inspiration for a small farmhouse detached garden shed remodel

 Kelli Kaufer Designs
kelli kaufer
Mid-sized mountain style ceramic tile eat-in kitchen photo in Minneapolis with a farmhouse sink, flat-panel cabinets, medium tone wood cabinets, wood countertops, white backsplash, ceramic backsplash, stainless steel appliances and no island
Mid-sized mountain style ceramic tile eat-in kitchen photo in Minneapolis with a farmhouse sink, flat-panel cabinets, medium tone wood cabinets, wood countertops, white backsplash, ceramic backsplash, stainless steel appliances and no island

 User
This backyard is dense, inner city neighborhood. The trellises are mounted in front of cement wall belonging to business. An apartment flanks another side.
 User
Inspiration for a farmhouse gray floor mudroom remodel in Boston with gray walls and a glass front door

 Reve Design & Custom Construction
Mike Small Photography
Inspiration for a mid-sized modern master beige tile, blue tile, brown tile, multicolored tile and matchstick tile porcelain tile freestanding bathtub remodel in Phoenix with recessed-panel cabinets, dark wood cabinets, a two-piece toilet, beige walls, an undermount sink and solid surface countertops
Inspiration for a mid-sized modern master beige tile, blue tile, brown tile, multicolored tile and matchstick tile porcelain tile freestanding bathtub remodel in Phoenix with recessed-panel cabinets, dark wood cabinets, a two-piece toilet, beige walls, an undermount sink and solid surface countertops


 Duke Homes, Inc.
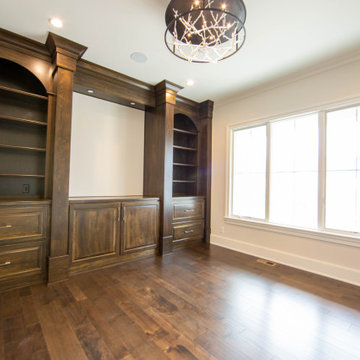
The masculine feel to this home office leaves no question as to whom it belongs.
Example of a large classic freestanding desk laminate floor and brown floor home office design in Indianapolis with beige walls
Example of a large classic freestanding desk laminate floor and brown floor home office design in Indianapolis with beige walls

 SAMTAK Design
All photos belong to SAMTAK Design, Inc.
Inspiration for a contemporary master white tile and ceramic tile ceramic tile and gray floor corner shower remodel in Los Angeles with flat-panel cabinets, white cabinets, a wall-mount toilet, quartz countertops, a hinged shower door and white countertops
Inspiration for a contemporary master white tile and ceramic tile ceramic tile and gray floor corner shower remodel in Los Angeles with flat-panel cabinets, white cabinets, a wall-mount toilet, quartz countertops, a hinged shower door and white countertops


 Trailside Handyman and Woodworking
Contemporary mudroom with plenty of space for a families belongings at entryway
Example of a mid-sized trendy mudroom design in Denver with white walls
Example of a mid-sized trendy mudroom design in Denver with white walls


 Western Window Systems
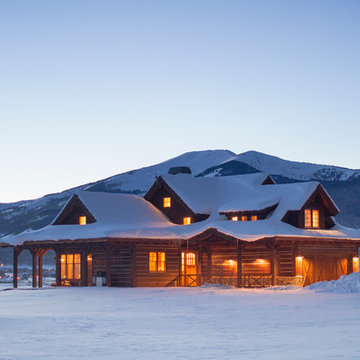
The library, with its 10-by-10-foot window wall, is the centerpiece of the home.
Farmhouse freestanding desk light wood floor and beige floor home office photo in Denver with gray walls
Farmhouse freestanding desk light wood floor and beige floor home office photo in Denver with gray walls

 John Merrill Homes, LLC
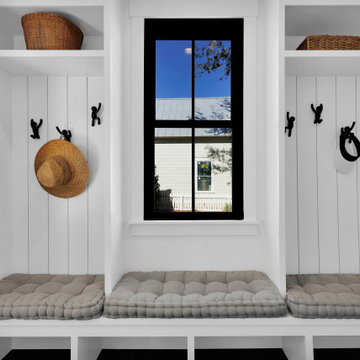
Custom mudroom with built-in seating and hooks for personal belongings.
Inspiration for a huge country light wood floor and brown floor mudroom remodel in Jacksonville with white walls
Inspiration for a huge country light wood floor and brown floor mudroom remodel in Jacksonville with white walls
 Albertsson Hansen Architecture and Interior Design
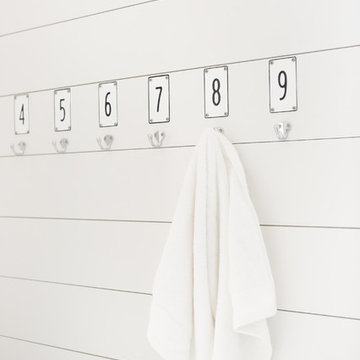
A cabin in Western Wisconsin is transformed from within to become a serene and modern retreat. In a past life, this cabin was a fishing cottage which was part of a resort built in the 1920’s on a small lake not far from the Twin Cities. The cabin has had multiple additions over the years so improving flow to the outdoor space, creating a family friendly kitchen, and relocating a bigger master bedroom on the lake side were priorities. The solution was to bring the kitchen from the back of the cabin up to the front, reduce the size of an overly large bedroom in the back in order to create a more generous front entry way/mudroom adjacent to the kitchen, and add a fireplace in the center of the main floor.
Photographer: Wing Ta
Interior Design: Jennaea Gearhart Design
 Design Me By Mahlah
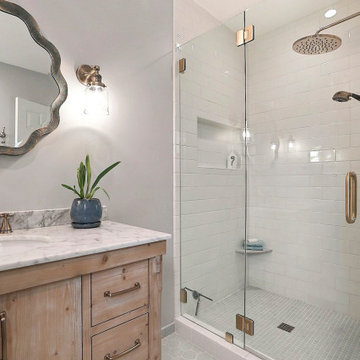
This classic farmhouse inspired bathroom belongs to 100 year old house. We wanted to stay true to the age and style of the house while also updating the space. Light colored fireclay tiles, soft champagne bronze fixtures, warm wood, and soothing paint colors.

 509 Design
An upholstered bench gives guests a place to sit their belongings while visiting.
Inspiration for a mid-sized transitional dark wood floor and brown floor foyer remodel in Seattle with beige walls and a dark wood front door
Inspiration for a mid-sized transitional dark wood floor and brown floor foyer remodel in Seattle with beige walls and a dark wood front door
36