
Search results for "Belongs" in Home Design Ideas

 User
The breathtaking panoramic views from this Desert Mountain property inspired the owners and architect to take full advantage of indoor-outdoor living. Glass walls and retractable door systems allow you to enjoy the expansive desert and cityscape views from every room. The rustic blend of stone and organic materials seamlessly blend inside and out.
©ThompsonPhotographic.com 2011
ArchitecTor PC.
Gemini Development Corp.
Joni Wilkerson Interiors and Landscaping

 Nanette Wong
Photo: Nanette Wong © 2014 Houzz
Example of an eclectic home office design in San Francisco
Example of an eclectic home office design in San Francisco

 Boxleaf Design, Inc.
Meg Messina Photography
Inspiration for a mid-sized contemporary full sun backyard concrete paver landscaping in San Francisco.
Inspiration for a mid-sized contemporary full sun backyard concrete paver landscaping in San Francisco.
Find the right local pro for your project

 Rikki Snyder
Photo: Rikki Snyder © 2016 Houzz
Photo of a traditional backyard landscaping in New York.
Photo of a traditional backyard landscaping in New York.

 Jay Sifford
View of the upper level conifer/zen garden from the entrance. Photo taken February 2015 shortly after installation. Photo taken February, 2015, just after installation. Photo by Jay Sifford.

 RESIDENTIAL DESIGN STUDIO
Example of a country master white tile and subway tile medium tone wood floor and brown floor claw-foot bathtub design in Dallas with medium tone wood cabinets, beige walls, a vessel sink and gray countertops

 FRONTGATE
While the rich details of our exclusive Cabrillo Hutch belong to another age, its modest size and sophistication belong anywhere in your home. This stunning Mediterranean-inspired composition is made from solid mahogany, with turned legs, a delicately shaped apron and carved paneling on the doors and drawer fronts.
 Orsi Panos Interiors
Transitional gray floor kitchen/dining room combo photo in Toronto with beige walls

Open concept kitchen - contemporary l-shaped beige floor open concept kitchen idea in Vancouver with flat-panel cabinets, dark wood cabinets, white backsplash, marble backsplash, stainless steel appliances and an island

 LDa Architecture & Interiors
Architect: LDa Architecture & Interiors
Interior Design: LDa Architecture & Interiors
Builder: Youngblood Builders
Landscaper: Sudbury Design Group
Photographer: Greg Premru Photography

 Gast Architects
Photographer: Paul Dyer Photography
Better Homes and Gardens Special Interest Publications
Inspiration for a timeless kids' room remodel in San Francisco
Inspiration for a timeless kids' room remodel in San Francisco

 Canterbury Design Kitchen Interiors
Natural walnut vegetable drawer.
Elegant home design photo in New York
Elegant home design photo in New York

 IS Architecture
Example of a small arts and crafts red tile and ceramic tile travertine floor and brown floor powder room design in San Diego with open cabinets, medium tone wood cabinets, a two-piece toilet, red walls, a vessel sink, wood countertops and brown countertops

 Rachel Madden Interiors
A playful yet sophisticated playroom and guest area.
Example of a small transitional loft-style carpeted and white floor family room design in Sacramento with gray walls
Example of a small transitional loft-style carpeted and white floor family room design in Sacramento with gray walls
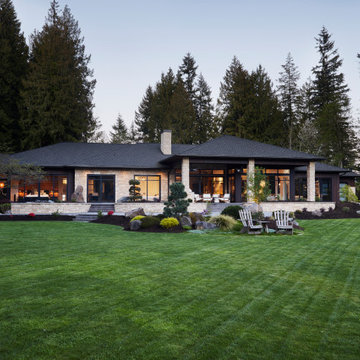


 LOCKHART SUVER
Farmhouse dark wood floor and brown floor living room photo in Seattle with white walls, a standard fireplace and a brick fireplace
 FRONTGATE
While the rich details of our exclusive Cabrillo Hutch belong to another age, its modest size and sophistication belong anywhere in your home. This stunning Mediterranean-inspired composition is made from solid mahogany, with turned legs, a delicately shaped apron and carved paneling on the doors and drawer fronts.

 Scot Meacham Wood Design
By Thayer Allyson Gowdy for House Beautiful
Elegant living room photo in San Francisco
Elegant living room photo in San Francisco
33