
Search results for "Belongs" in Home Design Ideas

 Ross Painting
R. Brad Knipstein Photography
Family room library - mid-sized traditional painted wood floor and white floor family room library idea in San Francisco with white walls, a standard fireplace and no tv
Family room library - mid-sized traditional painted wood floor and white floor family room library idea in San Francisco with white walls, a standard fireplace and no tv

 Designer Renovations, Inc.
Photos courtesy of Designer Renovations, Inc.
A simple 16' x 20' addition to this established home allowed for a beautiful new family friendly kitchen. The previous small galley kitchen then became a generous butlers pantry, laundry room and entry area for the pets and kids daily belongings.
 Lenox House Design
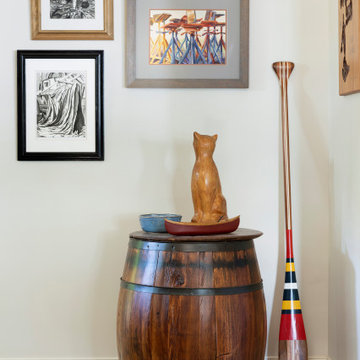
A corner of the lower level family room is a wonderful place to showcase their daughter's nautical artwork, a reclaimed barrel and some very special items that belonged to their family.
Find the right local pro for your project

 CLOSET FURNISHINGS & CABINETRY
Two and one half car city garage with the challenge of a 21" floor slope front to back. Provided complete turnkey services including design, installation, stowing of customer's belongings, hanging bikes on ceiling pulley systems, cleanup and power washing floor. Moonlight color with Intrgue counter top, and brushed chrome baskets for balls and yard toys.

 Americarpet Inc.
It is a commercial carpet installation by us. We sold carpets and install them to Mr Orlando's Plaza Condominium. It was a 6,000 square yards 16 Floors work. We did it on time.
This Photo belongs to a staircase carpeting.
http://americarpetfloors.com/Orlando-The-Plaza.php

 Laughlin Homes & Restoration Inc
This mudroom with built in storage is a great way to organize all of the family's belongings.
Single front door - large traditional concrete floor single front door idea in Austin with beige walls and a dark wood front door
Single front door - large traditional concrete floor single front door idea in Austin with beige walls and a dark wood front door




 GOFG Woodworking LLC
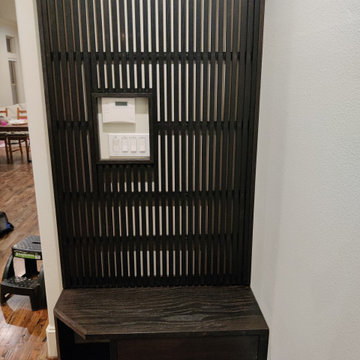
Homeowner wanted a bench with a drawer and open spaces to leave shoes/belongings as they came into the kitchen from the garage. This ebonized oak piece looks even lovelier in person!
 Leah Weinberg Design
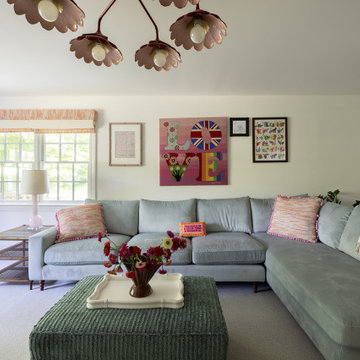
Framed children's art hangs above the sectional, so the room feels like it belongs to the kids who use it.
Example of an eclectic family room design in New York
Example of an eclectic family room design in New York
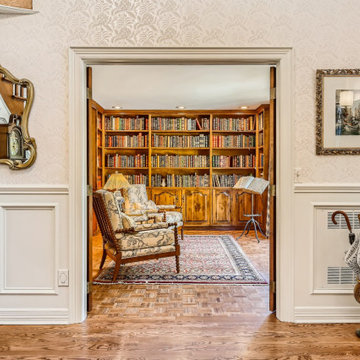
 My Inside Designer
This cozy library was decluttered, and the family room chairs were recovered and positioned to enjoy the tranquil views of the front property. We spent many hours scouring the homeowner's belongings to repurpose them, saving money and breathing new life into unused items.
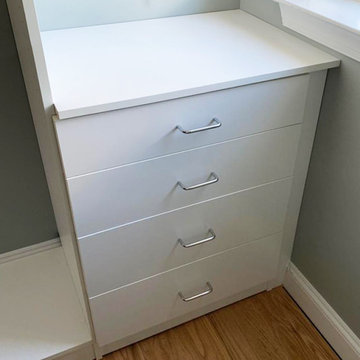
 Bienal Orlando
In this image, you can see a custom white closet system that exemplifies functional simplicity. Its thoughtful design allows for efficient organization, making it easy to find and access your belongings. The white color palette adds a touch of timeless sophistication to any room.
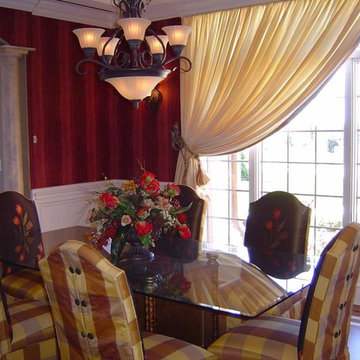
 Interior Design with Cheryl Polka
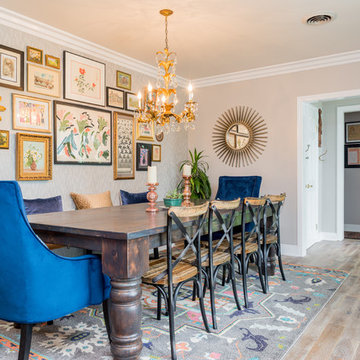
This dining room belongs to Kingfogl Construction, MBA Parade of Homes model. All finishes, furniture, lighting, accessories, and window treatment design were included in the scope of the project.
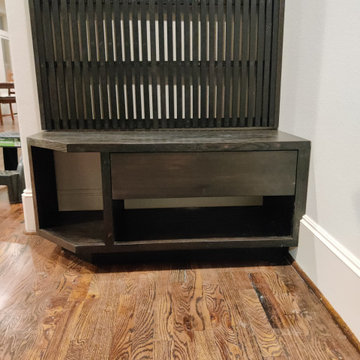 GOFG Woodworking LLC
Homeowner wanted a bench with a drawer and open spaces to leave shoes/belongings as they came into the kitchen from the garage. This ebonized oak piece looks even lovelier in person!
 Zadiky Spotless Cleaning LLC
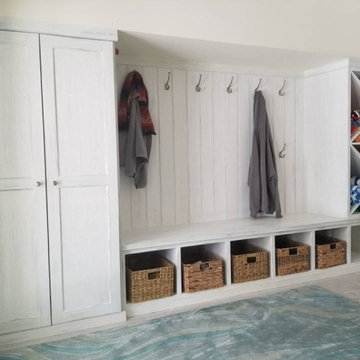
Cleaning of a large entry area and tidying up and organizing customers belongings.




 Daryl Toby - AguaFina Gardens International
Inspiration for a mid-sized asian backyard stone water fountain landscape in Detroit.
64