
Search results for "Belongs" in Home Design Ideas

 Builder Boy
This kitchen now belongs to the owners of a Costa Mesa home. Complete kitchen remodel by the design team at Builder Boy. Cabinets produced by Cabinet Boy, a division of Builder Boy, Inc.
 Builder Boy
This kitchen now belongs to the owners of a Costa Mesa home. Complete kitchen remodel by the design team at Builder Boy. Cabinets produced by Cabinet Boy, a division of Builder Boy, Inc.

 Design Fixation [Faith Provencher]
Photo: Faith Towers Media © 2016 Houzz
Living room - eclectic living room idea in New York
Living room - eclectic living room idea in New York
Find the right local pro for your project

 Cedar Springs Landscape Group
Cameron Street Photography
Design ideas for a mid-sized transitional backyard landscaping in Toronto.
Design ideas for a mid-sized transitional backyard landscaping in Toronto.

 Shannon Lazic
Home office - mediterranean freestanding desk medium tone wood floor home office idea in Orange County with beige walls

 TAG Hardware
The ENGAGE Lingerie Drawer’s shallower design is ideal for storing small items that otherwise get lost in
traditional drawers. Its fully lined interior makes it great for delicate belongings such as silk scarves, ties, leather gloves, or small purses and wallets.

 Old House Guy LLC
I cannot stress this enough that color placement is most important and homeowners fail 95% of the time.
Color placement here is all wrong. Also shutters do not belong on a Foursquare house.
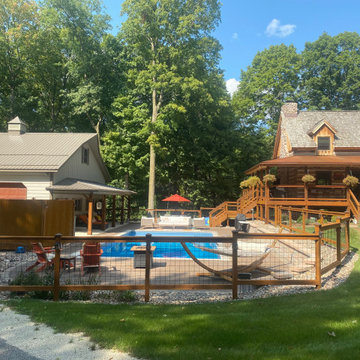
 Swimming Pool Services
This view facing north gives you a great feel for how the new space feels like it belongs. The fence was custom made to match the railing on the porch and tie the spaces together.

 Eisler Landscapes
The existing patio area was converted into an outdoor living space that ties into the architectural elements of the house. The design challenge on this project was using what was there while blending in all the new amenities so it looked like it belonged.

 JWH Design and Cabinetry LLC
This side entry is most-used in this busy family home with 4 kids, lots of visitors and a big dog . Re-arranging the space to include an open center Mudroom area, with elbow room for all, was the key. Kids' PR on the left, walk-in pantry next to the Kitchen, and a double door coat closet add to the functional storage.
Space planning and cabinetry: Jennifer Howard, JWH
Cabinet Installation: JWH Construction Management
Photography: Tim Lenz.

 WSM Craft
Perfectly settled in the shade of three majestic oak trees, this timeless homestead evokes a deep sense of belonging to the land. The Wilson Architects farmhouse design riffs on the agrarian history of the region while employing contemporary green technologies and methods. Honoring centuries-old artisan traditions and the rich local talent carrying those traditions today, the home is adorned with intricate handmade details including custom site-harvested millwork, forged iron hardware, and inventive stone masonry. Welcome family and guests comfortably in the detached garage apartment. Enjoy long range views of these ancient mountains with ample space, inside and out.
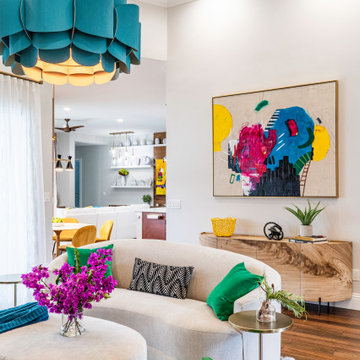
 Nina Williams Interiors
This space belongs to an artsy couple who is not afraid of color. An oversized blue chandelier made of wood veneers gives the living room a happy focal point. Pops of bright green and fuchsia cheer the space further and pull in the bright colors from the original artwork.
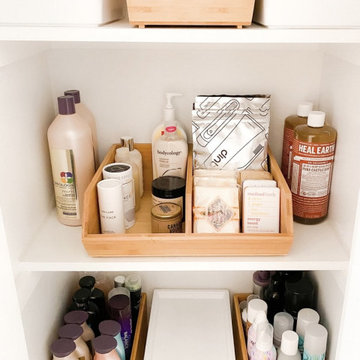
 Simplify Studio
Home Organizing for Bathrooms | Getting organized with Simplify Studio will actually save you money! When your belongings are organized you can find what you have & avoid buying duplicates | Charlotte, NC
 TAG Hardware
The ENGAGE Lingerie Drawer’s shallower design is ideal for storing small items that otherwise get lost in
traditional drawers. Its fully lined interior makes it great for delicate belongings such as silk scarves, ties, leather gloves, or small purses and wallets.
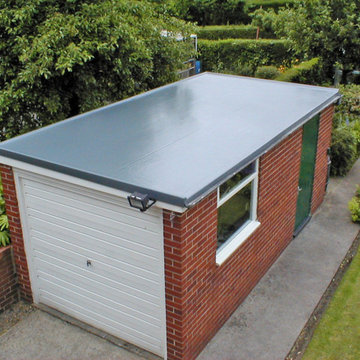
 User
Our garage roofing experts are highly skilled professionals specializing in crafting, repairing, and maintaining garage roofs. They ensure sturdy, weather-resistant, and long-lasting garage roofing solutions, safeguarding your property and belongings.


 Old House Guy LLC
I cannot stress this enough that color placement is most important and homeowners fail 95% of the time.
Color placement here is all wrong. Also shutters do not belong on a Foursquare house.

 Jean Stoffer Design, Ltd
Stoffer Photography
Entryway - large transitional l-shaped marble floor entryway idea in Chicago with a farmhouse sink, recessed-panel cabinets, white cabinets, solid surface countertops, white walls and a concealed washer/dryer
Entryway - large transitional l-shaped marble floor entryway idea in Chicago with a farmhouse sink, recessed-panel cabinets, white cabinets, solid surface countertops, white walls and a concealed washer/dryer
 Design Fixation [Faith Provencher]
Photo: Faith Towers © 2015 Houzz
Living room - coastal living room idea in Boston
Living room - coastal living room idea in Boston

 Organized Living
Create sections for each family member in your Classica mudroom. Not only does it allow them to find things quickly, but they'll be more likely to put items back where they belong!
61