
Search results for "Below grade basement window" in Home Design Ideas
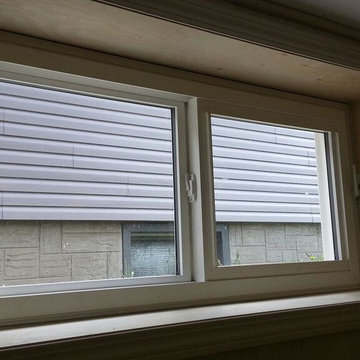
 HERR window & door
Example of the HERR basement egress window installed. This is one of our 2016 new releases. When the window hinges are closed, the window looks does not visually appear different. The design allows us to meet Egress standards in an "non-standard" size, typically this means no concrete cutting.

 Rusch Design Build
Photographer - DSTroyer
contemporary design front entrance with garage below grade. stepped retaining walls to open up driveway. flat roof, linear with smooth stucco finish
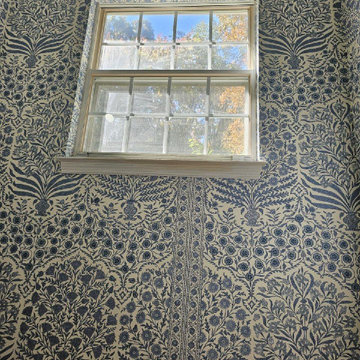
 Titan Hangers Wallpaper
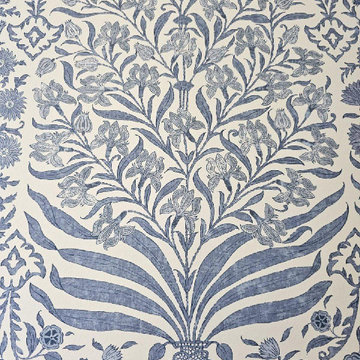
Transform your basement into an elegant extension of your home with our premium wallpaper installation services, designed specifically for Cherry Hills Village residences. Our master wallpaper installers specialize in creating sophisticated, moisture-resistant designs that elevate even the most challenging below-grade spaces.
Basement-Specific Wallpaper Solutions
✔ Humidity-Proof Wallcoverings – Mold/mildew-resistant vinyl and fiberglass options
✔ Light-Enhancing Finishes – Reflective metallics and glossy textures to brighten spaces
✔ Acoustic Wallpapers – Sound-dampening textures for home theaters
✔ Faux Architectural Details – Creates the illusion of windows or paneling
✔ Wine Cellar Elegance – Temperature-stable options for collector spaces
The Cherry Hills Village Standard
✅ Below-Grade Installation Expertise – Specialized techniques for basement conditions
✅ Laser-Level Precision – Perfect alignment in low-ceiling spaces
✅ Concierge Scheduling – Timed around your seasonal use of the space
✅ Historic Home Sensitivity – Preserves original walls in older estates
✅ White Glove Service – No mess left behind
Signature Basement Styles
• Mountain Lodge Luxe – Rich woodgrains and stone textures
• Old World Cellar – European-inspired brick and wine motifs
• Modern Gallery – Neutral backdrops for art displays
• Golf Club Elegance – Subtle grasscloth and leather-look finishes
Serving Cherry Hills Village's Finest Homes – From The Preserve to The Enclave. Schedule your private basement design consultation today.
Find the right local pro for your project
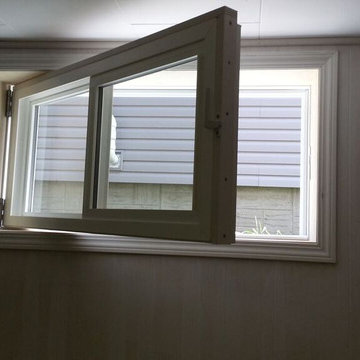 HERR window & door
Example of the HERR basement egress window installed. This is one of our 2016 new releases. The designer, Randy Stauffer has used his extensive window and door manufacturing to create a window that meets egress safely and with a good R-value.

 Harwood Design Builders Ltd.
The home owners wanted a place to entertain, play and workout in their 3000 square foot basement. They added a completely soundproofed media room, a large restaurant-like wet bar, glass enclosed workout area, kids play/game space, great room, two bedrooms, two bathrooms, storage room and an office.
The overall modern esthetic and colour scheme is bright and fresh with rich charcoal accent woodwork and cabinets. 9’ ceilings and custom made 7’ doors throughout add to the overall luxurious yet comfortable feel of the basement.
The area below the stairs is a child’s dream hideaway with a small crawl-thru entry access, toy drawers and lighted reading cove.
 HOMEREDI
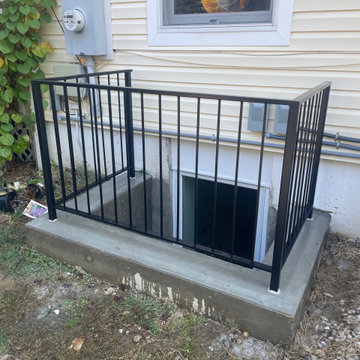
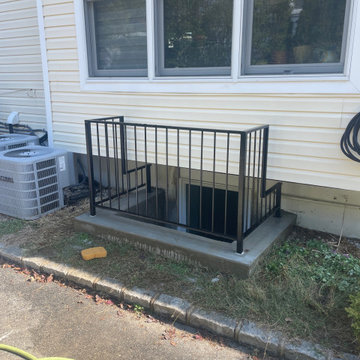
Two Large Casement Window Below Grade to provide ample Natural Light in the Basement. We installed Code compliant 36" high railing with all openings smaller than the required 4".
 Aardvark Architecture


A new three-story home in Palo Alto featuring 6 bedrooms and 6 bathrooms, a formal living room and dining room, and a walk-in pantry. The home opens out to the front and back with large covered patios as well as a private balcony off the upstairs primary suite.
The basement level is 12 feet tall and brightly lit on all 4 sides by lightwells and below-grade patios. The bright basement features a large open rec room and bar, a music room, a home gym, as well as a long-term guest suite.

Sponsored
Delaware, OH

Buckeye Basements, Inc.
Central Ohio's Basement Finishing ExpertsBest Of Houzz '13-'21
 Renewal by Andersen Toronto, Ottawa and Ontario

Recently renovated lower level that will serve as a family room looks great with three new sand tone colored sliding windows. These beautiful new windows in a remodeled basement, with wainscoting and built-in fireplace, looks gorgeous and lets in lots of natural light. Get started replacing the windows in your home with Renewal by Andersen of Greater Toronto, serving most of Ontario.
Replacing your windows is just a phone call away -- Contact Us Today! 844-819-3040
 Renewal by Andersen Toronto, Ottawa and Ontario

Modern stylish finished basement with new sliding window we installed. This gorgeous space with wood floors and a contemporary style looks terrific with new black windows we installed. Now is the perfect time to buy new windows for your home with Renewal by Andersen of Greater Toronto, serving most of Ontario.
. . . . . . . . . .
Start improving your home today with new windows and doors -- Contact Us Today! 844-819-3040
 Renewal by Andersen Toronto, Ottawa and Ontario
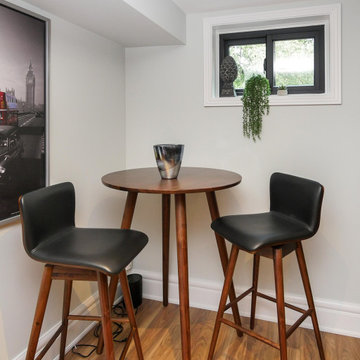
Stylish finished basement and new black sliding window we installed. With wood floors and chic design, this beautiful family room looks outstanding with new black basement windows. Increase the value and improve the look of your home with new windows from Renewal by Andersen of Greater Toronto, Ottawa and most of Ontario.
. . . . . . . . . .
Get started replacing your windows today -- Contact us today: (844) 819-3040
 Aardvark Architecture

A new three-story home in Palo Alto featuring 6 bedrooms and 6 bathrooms, a formal living room and dining room, and a walk-in pantry. The home opens out to the front and back with large covered patios as well as a private balcony off the upstairs primary suite.
The basement level is 12 feet tall and brightly lit on all 4 sides by lightwells and below-grade patios. The bright basement features a large open rec room and bar, a music room, a home gym, as well as a long-term guest suite.

 Just Basements
Industrial style basement skate / scooter park for kids and Mom and Dad alike. Black industrial steel accents throughout with exposed concrete floors and painted exposed joists above. Mobile trick boxes in the centre of the space and fixed ramps either side. Graffiti and custom black window cages drive the concept home.
 Aardvark Architecture

A new three-story home in Palo Alto featuring 6 bedrooms and 6 bathrooms, a formal living room and dining room, and a walk-in pantry. The home opens out to the front and back with large covered patios as well as a private balcony off the upstairs primary suite.
The basement level is 12 feet tall and brightly lit on all 4 sides by lightwells and below-grade patios. The bright basement features a large open rec room and bar, a music room, a home gym, as well as a long-term guest suite.

Sponsored
Columbus, OH

Hope Restoration & General Contracting
Columbus Design-Build, Kitchen & Bath Remodeling, Historic Renovations
 Renewal by Andersen Toronto, Ottawa and Ontario
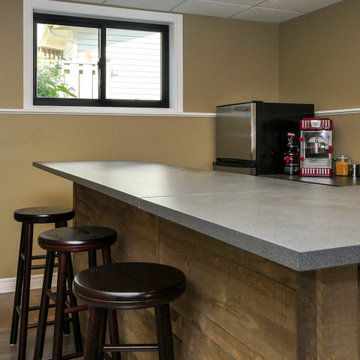
Attractive finished basement and home bar with new black window we installed. This new sliding basement window, modern and black, lets in lots of light while providing terrific energy efficiency in this gorgeous finished basement that serves as a fun home bar and family room. Get started replacing your windows and doors today with Renewal by Andersen of the Greater Toronto Toronto Area, Ottawa and most of Ontario.
. . . . . . . . . .
Find our more about replacing your windows and doors -- Contact us today: (844) 819-3040
 HOMEREDI
Two Large Casement Window Below Grade to provide ample Natural Light in the Basement. We installed Code compliant 36" high railing with all openings smaller than the required 4".
 Titan Hangers Wallpaper
Transform your basement into an elegant extension of your home with our premium wallpaper installation services, designed specifically for Cherry Hills Village residences. Our master wallpaper installers specialize in creating sophisticated, moisture-resistant designs that elevate even the most challenging below-grade spaces.
Basement-Specific Wallpaper Solutions
✔ Humidity-Proof Wallcoverings – Mold/mildew-resistant vinyl and fiberglass options
✔ Light-Enhancing Finishes – Reflective metallics and glossy textures to brighten spaces
✔ Acoustic Wallpapers – Sound-dampening textures for home theaters
✔ Faux Architectural Details – Creates the illusion of windows or paneling
✔ Wine Cellar Elegance – Temperature-stable options for collector spaces
The Cherry Hills Village Standard
✅ Below-Grade Installation Expertise – Specialized techniques for basement conditions
✅ Laser-Level Precision – Perfect alignment in low-ceiling spaces
✅ Concierge Scheduling – Timed around your seasonal use of the space
✅ Historic Home Sensitivity – Preserves original walls in older estates
✅ White Glove Service – No mess left behind
Signature Basement Styles
• Mountain Lodge Luxe – Rich woodgrains and stone textures
• Old World Cellar – European-inspired brick and wine motifs
• Modern Gallery – Neutral backdrops for art displays
• Golf Club Elegance – Subtle grasscloth and leather-look finishes
Serving Cherry Hills Village's Finest Homes – From The Preserve to The Enclave. Schedule your private basement design consultation today.
 Aardvark Architecture
A new three-story home in Palo Alto featuring 6 bedrooms and 6 bathrooms, a formal living room and dining room, and a walk-in pantry. The home opens out to the front and back with large covered patios as well as a private balcony off the upstairs primary suite.
The basement level is 12 feet tall and brightly lit on all 4 sides by lightwells and below-grade patios. The bright basement features a large open rec room and bar, a music room, a home gym, as well as a long-term guest suite.

Sponsored
Columbus, OH
Hope Restoration & General Contracting
Columbus Design-Build, Kitchen & Bath Remodeling, Historic Renovations
 Aardvark Architecture

A new three-story home in Palo Alto featuring 6 bedrooms and 6 bathrooms, a formal living room and dining room, and a walk-in pantry. The home opens out to the front and back with large covered patios as well as a private balcony off the upstairs primary suite.
The basement level is 12 feet tall and brightly lit on all 4 sides by lightwells and below-grade patios. The bright basement features a large open rec room and bar, a music room, a home gym, as well as a long-term guest suite.
 Titan Hangers Wallpaper
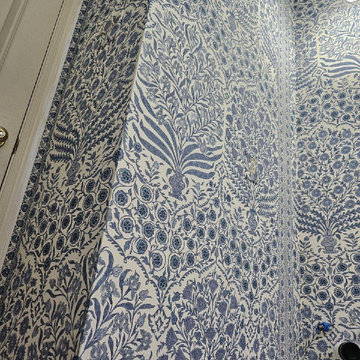
Transform your basement into an elegant extension of your home with our premium wallpaper installation services, designed specifically for Cherry Hills Village residences. Our master wallpaper installers specialize in creating sophisticated, moisture-resistant designs that elevate even the most challenging below-grade spaces.
Basement-Specific Wallpaper Solutions
✔ Humidity-Proof Wallcoverings – Mold/mildew-resistant vinyl and fiberglass options
✔ Light-Enhancing Finishes – Reflective metallics and glossy textures to brighten spaces
✔ Acoustic Wallpapers – Sound-dampening textures for home theaters
✔ Faux Architectural Details – Creates the illusion of windows or paneling
✔ Wine Cellar Elegance – Temperature-stable options for collector spaces
The Cherry Hills Village Standard
✅ Below-Grade Installation Expertise – Specialized techniques for basement conditions
✅ Laser-Level Precision – Perfect alignment in low-ceiling spaces
✅ Concierge Scheduling – Timed around your seasonal use of the space
✅ Historic Home Sensitivity – Preserves original walls in older estates
✅ White Glove Service – No mess left behind
Signature Basement Styles
• Mountain Lodge Luxe – Rich woodgrains and stone textures
• Old World Cellar – European-inspired brick and wine motifs
• Modern Gallery – Neutral backdrops for art displays
• Golf Club Elegance – Subtle grasscloth and leather-look finishes
Serving Cherry Hills Village's Finest Homes – From The Preserve to The Enclave. Schedule your private basement design consultation today.
 Titan Hangers Wallpaper
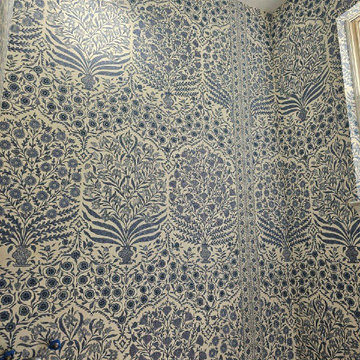
Transform your basement into an elegant extension of your home with our premium wallpaper installation services, designed specifically for Cherry Hills Village residences. Our master wallpaper installers specialize in creating sophisticated, moisture-resistant designs that elevate even the most challenging below-grade spaces.
Basement-Specific Wallpaper Solutions
✔ Humidity-Proof Wallcoverings – Mold/mildew-resistant vinyl and fiberglass options
✔ Light-Enhancing Finishes – Reflective metallics and glossy textures to brighten spaces
✔ Acoustic Wallpapers – Sound-dampening textures for home theaters
✔ Faux Architectural Details – Creates the illusion of windows or paneling
✔ Wine Cellar Elegance – Temperature-stable options for collector spaces
The Cherry Hills Village Standard
✅ Below-Grade Installation Expertise – Specialized techniques for basement conditions
✅ Laser-Level Precision – Perfect alignment in low-ceiling spaces
✅ Concierge Scheduling – Timed around your seasonal use of the space
✅ Historic Home Sensitivity – Preserves original walls in older estates
✅ White Glove Service – No mess left behind
Signature Basement Styles
• Mountain Lodge Luxe – Rich woodgrains and stone textures
• Old World Cellar – European-inspired brick and wine motifs
• Modern Gallery – Neutral backdrops for art displays
• Golf Club Elegance – Subtle grasscloth and leather-look finishes
Serving Cherry Hills Village's Finest Homes – From The Preserve to The Enclave. Schedule your private basement design consultation today.
9